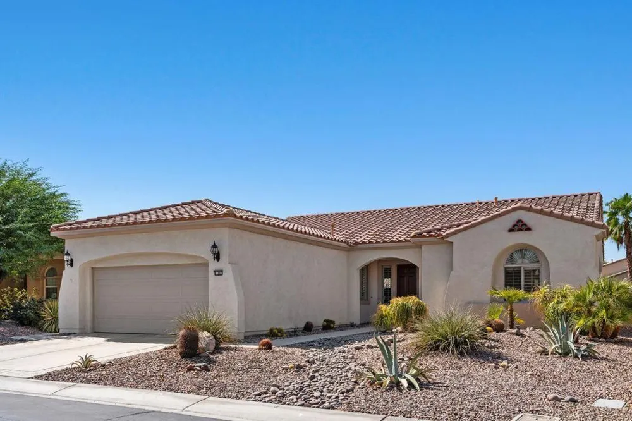
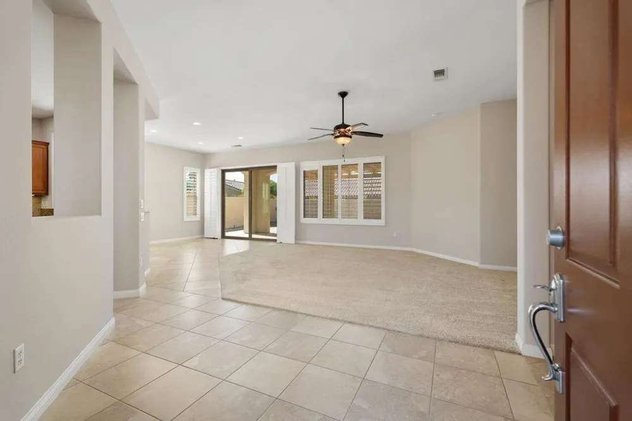
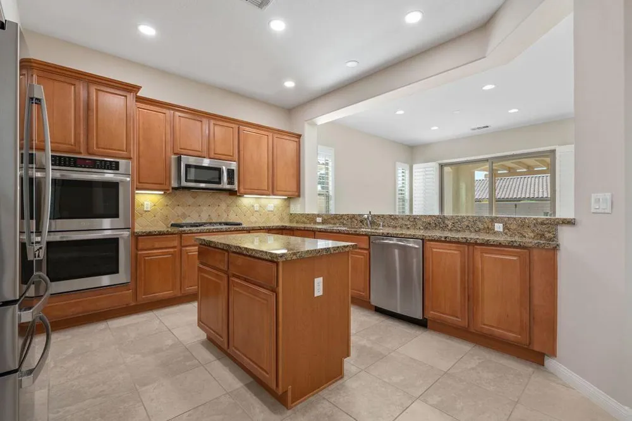
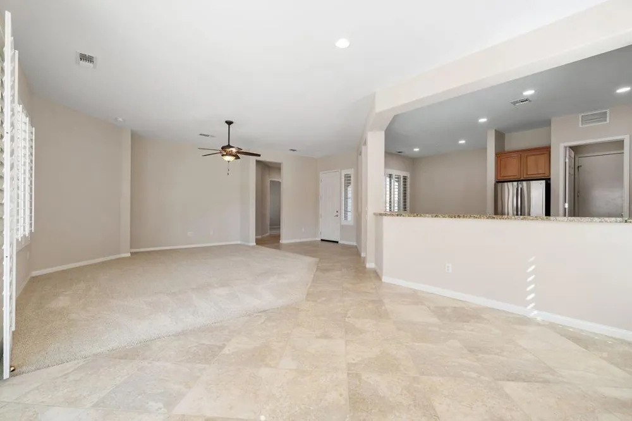
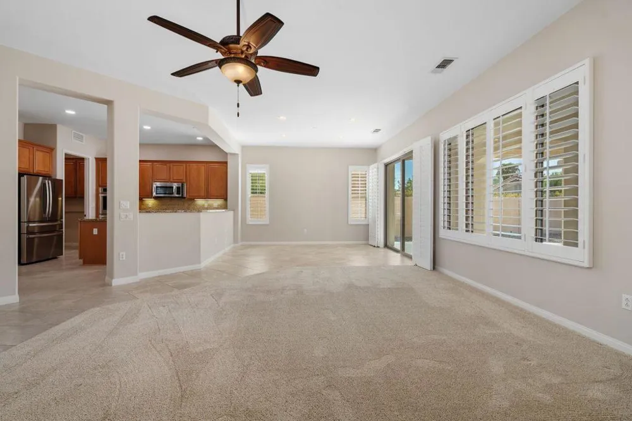
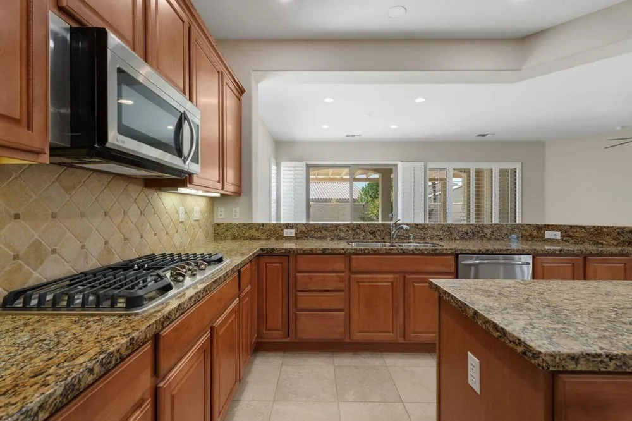
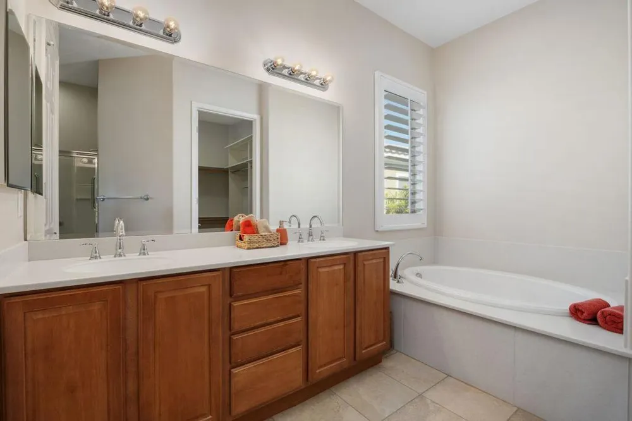
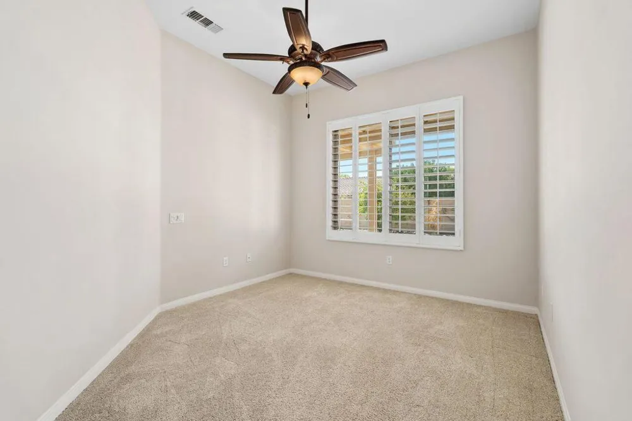
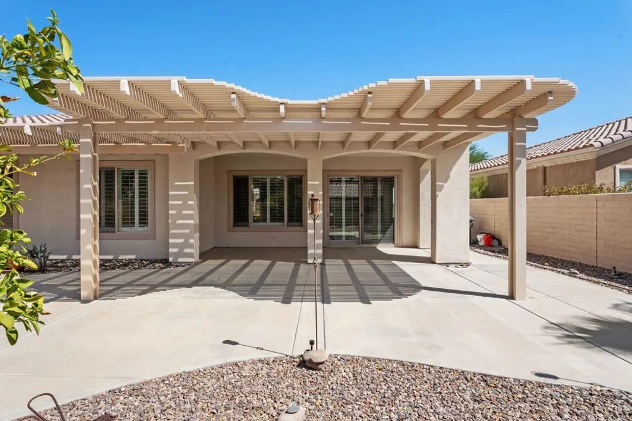
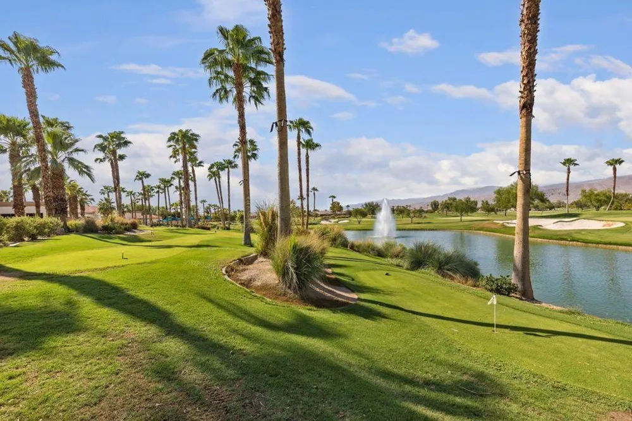
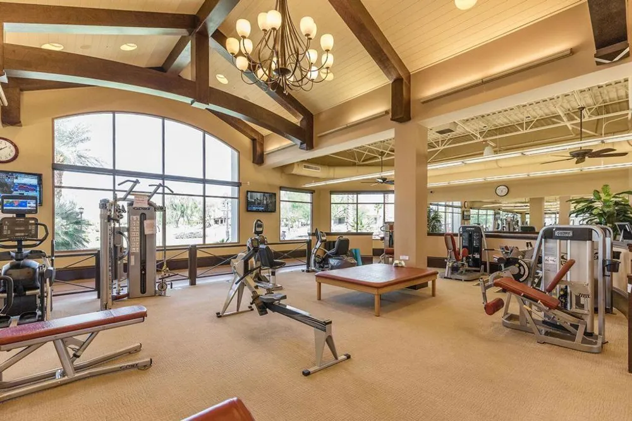
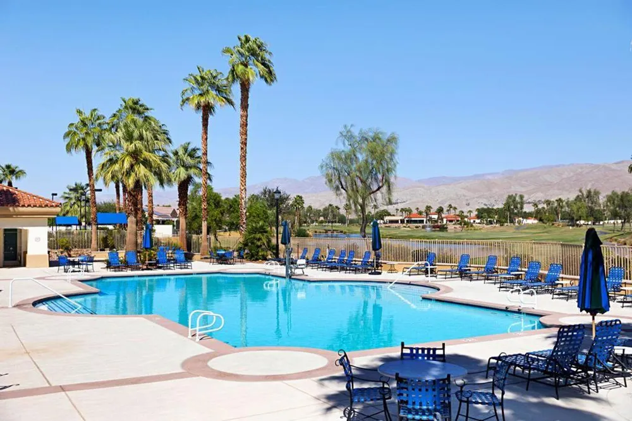
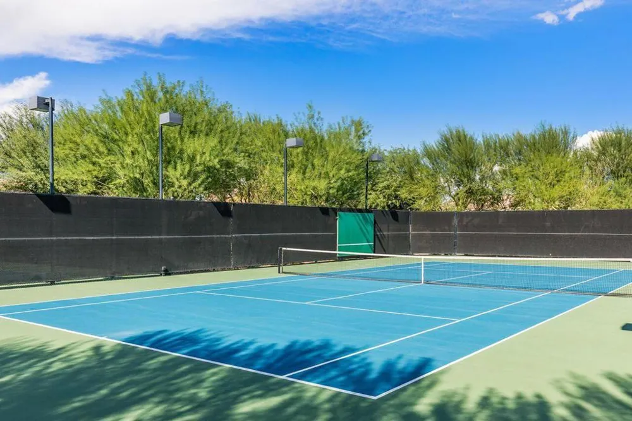
Welcome home to resort-style living in the highly sought-after 55+ gated community of Sun City Shadow Hills! This beautifully maintained Madera floor plan offers 1,854 sq. ft. of light-filled, open-concept living with 2 bedrooms, 2 bathrooms, and a versatile den which is ideal as a home office, studio, or hobby space. An inviting great room flows effortlessly into the dining area and chef's kitchen, where granite slab countertops, stainless steel appliances, a center island, and a cozy breakfast nook come together for effortless everyday living and entertaining. Plantation shutters throughout add a touch of classic elegance and light control to the home. Retreat to the spacious primary suite, featuring an expansive walk-in closet and a spa-like ensuite bath with dual vanities, a soaking tub, and a separate walk-in shower. This home is move-in ready with a freshly painted interior, a dedicated laundry room with extra storage, and an attached two-car garage with a durable epoxy floor. Plus, resort-style amenities await including two championship golf courses, multiple clubhouses, indoor and outdoor pools, state-of-the-art fitness centers, tennis and pickleball courts, and miles of scenic walking trails -- all designed for an active, low-maintenance lifestyle. Don't miss your chance to own a slice of the Sun City Shadow Hills lifestyle -- schedule your private showing today!
Property Details
- Interior
- Breakfast Bar, Primary Suite, Walk In Closets
- Cooling
- 1
- Heating
- Forced Air, Natural Gas
- Cooling Features
- Central Air
- Bedrooms
- 2
- Bathrooms
- 2.0
- Full Baths
- 2
- Lot Features
- Back Yard, Drip Irrigation Bubblers, Front Yard, Planned Unit Development, Sprinklers Timer, Sprinkler System
- Stories
- 1
- Lot Description
- Back Yard, Drip Irrigation Bubblers, Front Yard, Planned Unit Development, Sprinklers Timer, Sprinkler System
- Acres
- 0.18
- Square Feet
- 1854.0
- Lot Size (sqft)
- 7841.0
- Parking Features
- Direct Access, Driveway, Garage
- Parking
- 1
- Parking Spaces
- 2.0
- Parking Type
- Driveway
- Parking Garage Spaces
- 2.0
- Parking Carport Spaces
- 0.0
- Property Type
- Purchase
- Property Subtype Additional
- Single Family Residence
- Year Built
- 2006
- Roof
- Tile
- Utility Features
- Cable Available
- Appliances
- Dishwasher, Gas Cooktop, Disposal, Microwave
- Subdivision
- Sun City Shadow Hills (30921)
- Senior Community
- 1
- Community Features
- Golf, Gated
- County
- Riverside
- Region
- Indio
- Original List Price
- $454,000
- HOA
- 1
- HOA Fees
- 398.0
Location
Legal
The multiple listing data appearing on this website, or contained in reports produced therefrom, is owned and copyrighted by California Regional Multiple Listing Service, Inc. ("CRMLS") and is protected by all applicable copyright laws. Information provided is for viewer's personal, non-commercial use and may not be used for any purpose other than to identify prospective properties the viewer may be interested in purchasing. All listing data, including but not limited to square footage and lot size is believed to be accurate, but the listing Agent, listing Broker and CRMLS and its affiliates do not warrant or guarantee such accuracy. The viewer should independently verify the listed data prior to making any decisions based on such information by personal inspection and/or contacting a real estate professional.
Based on information from California Regional Multiple Listing Service, Inc. as of the most recent time synced and /or other sources. All data, including all measurements and calculations of area, is obtained from various sources and has not been, and will not be, verified by broker or MLS. All information should be independently reviewed and verified for accuracy. Properties may or may not be listed by the office/agent presenting the information
Provided By
Listed by The Yeoman Group (#D29227)
Listing Office: Coldwell Banker Realty (#oD2174)