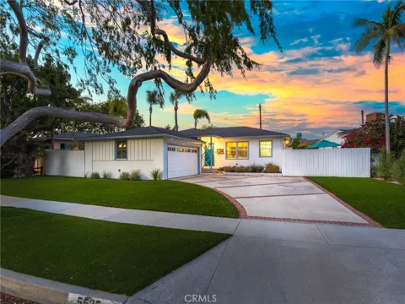
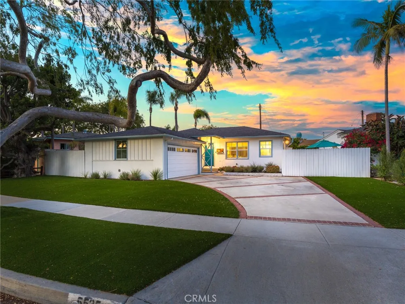
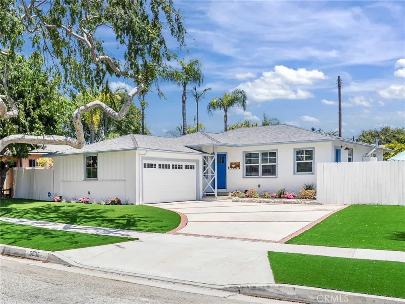
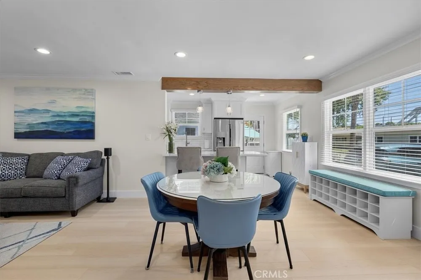
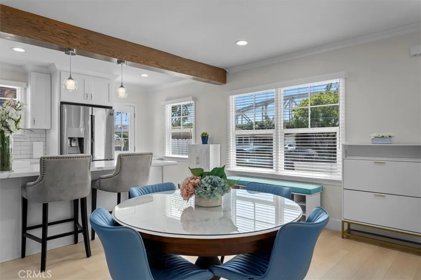
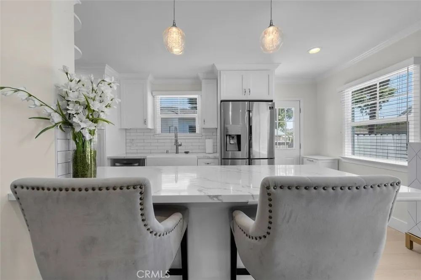
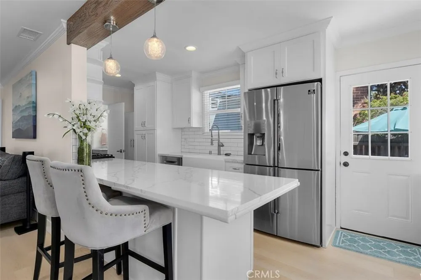
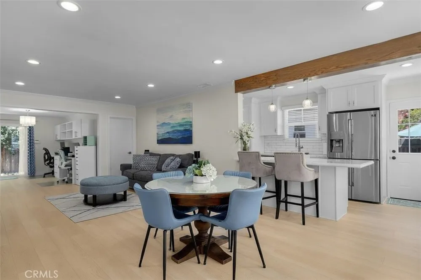
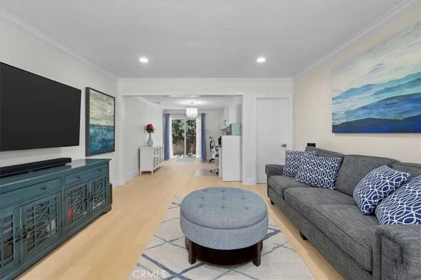
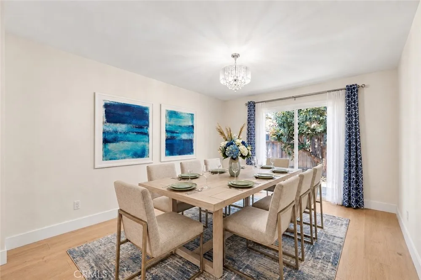
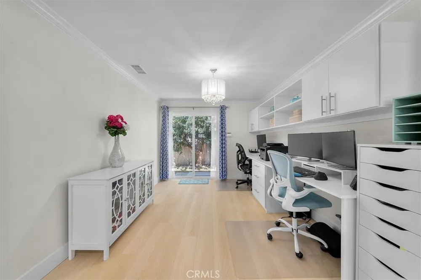
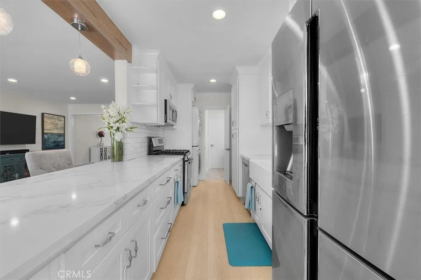
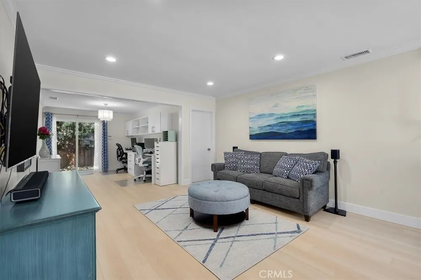
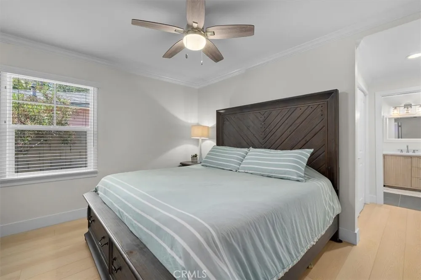
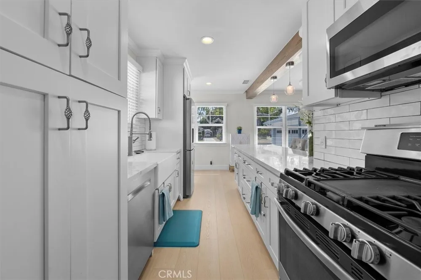
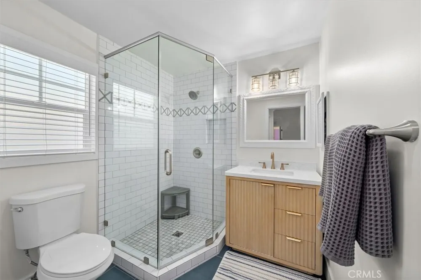
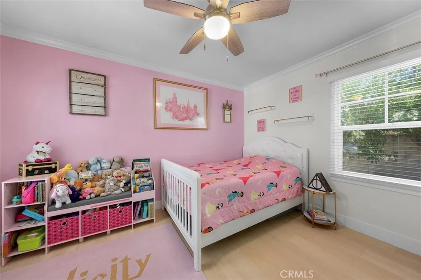
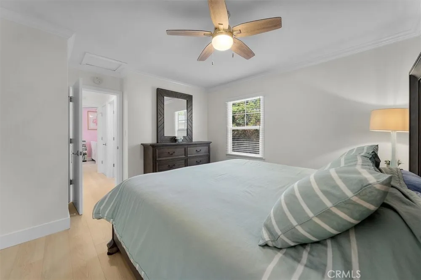
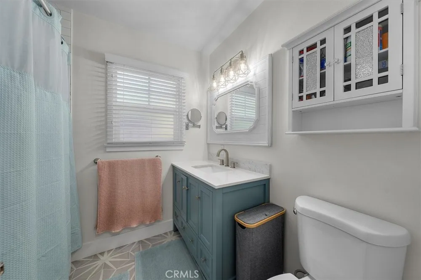
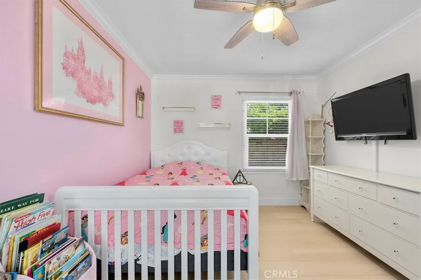
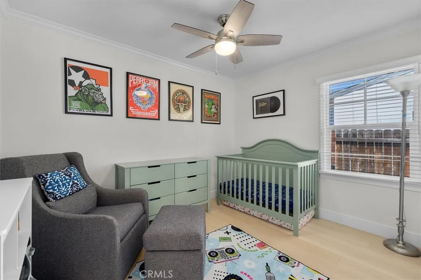
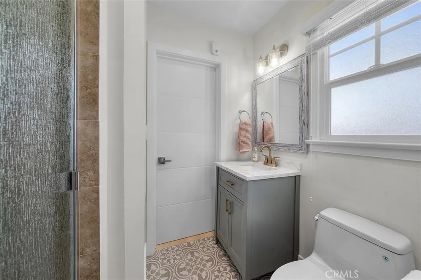
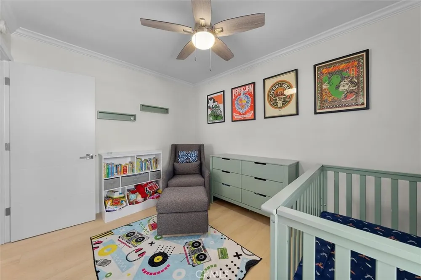
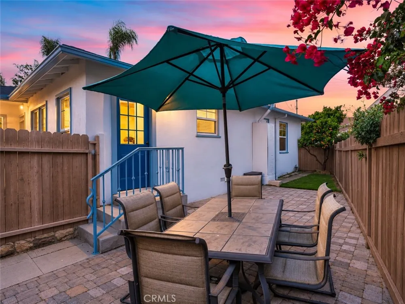
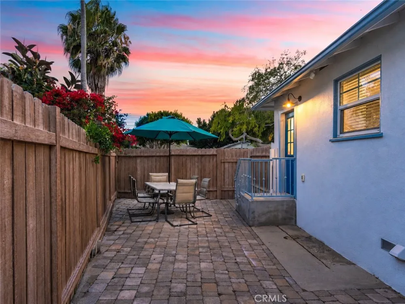
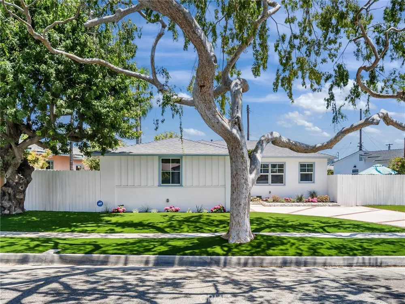
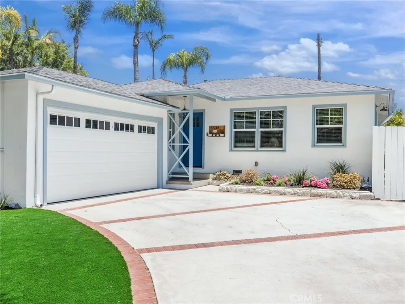
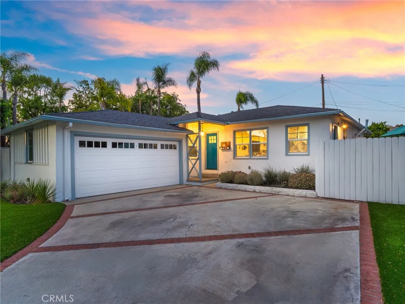
Set on one of Hollyglen's charming tree-lined streets, this extensively remodeled home features an expanded three bedroom floor plan with the rare advantage of a private primary suite, a sought after feature seldom found in the neighborhood. Bright exterior paint and drought tolerant landscaping create welcoming curb appeal with low maintenance living in mind. Inside, the open concept layout is anchored by a beautifully remodeled kitchen featuring an oversized island, apron front farmhouse sink, sleek appliances, and generous prep space for everyday living and easy entertaining. Updated wide-planked flooring flows throughout the main living areas, creating a bright, cohesive space filled with natural light and an easy connection to the outdoors. The spacious primary suite features a custom walk-in closet and private ensuite bath, while two additional bedrooms are complemented by both a full hall bathroom and an additional three quarter bath, providing exceptional functionality for family, guests, and busy mornings. A dedicated custom office adds flexibility for today's lifestyle and easily doubles as a formal dining room. Additional improvements include a newer roof, upgraded ethernet and coaxial wiring, home air purifier, integrated dehumidifier, solid-core interior doors, and countless thoughtful enhancements throughout. Located within the highly regarded Wiseburn School District, this move-in ready home pairs an exceptional floor plan with modern systems and timeless updates, offering comfort, functionality, and peace of mind for years to come.
Property Details
- Interior
- Open Floorplan, Recessed Lighting, Primary Suite
- Cooling
- 1
- Heating
- Central
- Cooling Features
- Central Air
- Bedrooms
- 3
- Bathrooms
- 2.5
- Full Baths
- 1
- 3/4 Baths
- 2
- View
- Neighborhood
- Lot Features
- Front Yard
- Stories
- 1
- Lot Description
- Front Yard
- Exterior Features
- Lighting, Rain Gutters
- Exterior Materials
- Lighting, Rain Gutters
- Acres
- 0.128
- Square Feet
- 1372.0
- Lot Size (sqft)
- 5559.0
- Parking Features
- Driveway, Garage
- Parking
- 1
- Parking Spaces
- 4.0
- Parking Type
- Driveway
- Parking Garage Spaces
- 2.0
- Property Type
- Purchase
- Property Subtype Additional
- Single Family Residence
- Year Built
- 1954
- Sewer Information
- Public Sewer
- Utility Source
- Public
- Appliances
- Dishwasher, Gas Range, Microwave, Refrigerator
- Community Features
- Curbs
- School District
- Wiseburn Unified
- County
- Los Angeles
- Region
- Hawthorne
- Zoning
- HAR1YY
- Original List Price
- $1,495,000
- Days on Market (Cumulative)
- 57
- HOA Fees
- 0.0
Location
Legal
The multiple listing data appearing on this website, or contained in reports produced therefrom, is owned and copyrighted by California Regional Multiple Listing Service, Inc. ("CRMLS") and is protected by all applicable copyright laws. Information provided is for viewer's personal, non-commercial use and may not be used for any purpose other than to identify prospective properties the viewer may be interested in purchasing. All listing data, including but not limited to square footage and lot size is believed to be accurate, but the listing Agent, listing Broker and CRMLS and its affiliates do not warrant or guarantee such accuracy. The viewer should independently verify the listed data prior to making any decisions based on such information by personal inspection and/or contacting a real estate professional.
Based on information from California Regional Multiple Listing Service, Inc. as of the most recent time synced and /or other sources. All data, including all measurements and calculations of area, is obtained from various sources and has not been, and will not be, verified by broker or MLS. All information should be independently reviewed and verified for accuracy. Properties may or may not be listed by the office/agent presenting the information
Provided By
Listed by Austin Krock (#sbkrocaus)
Listing Office: Vista Sotheby’s International Realty (#S5267)