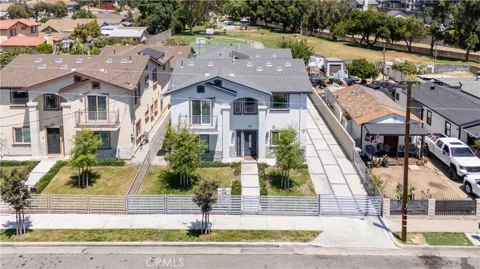
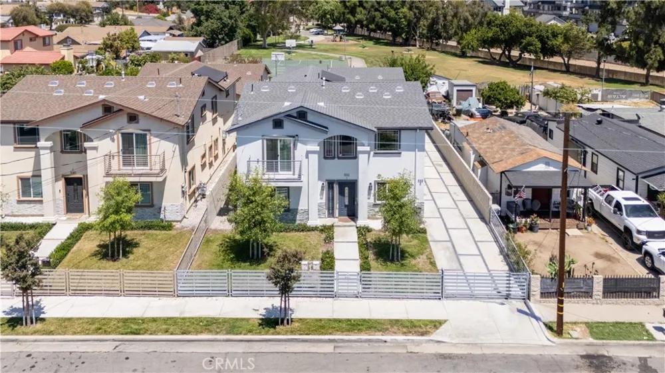
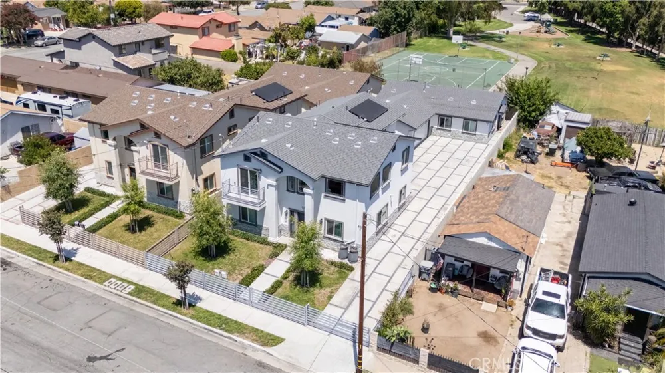
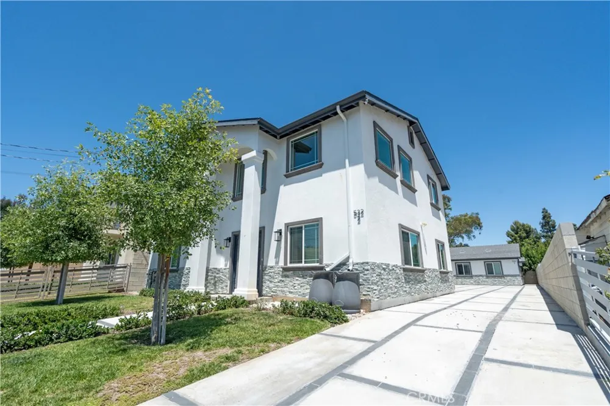
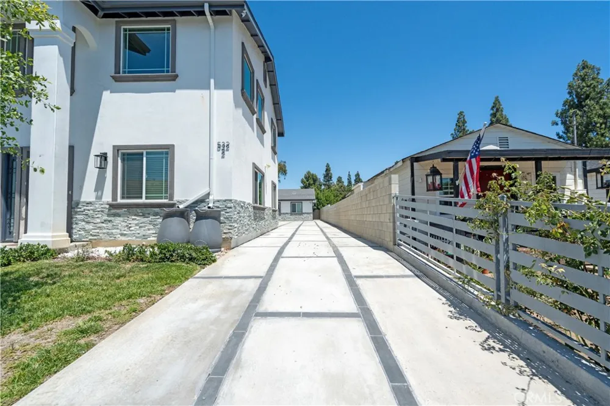
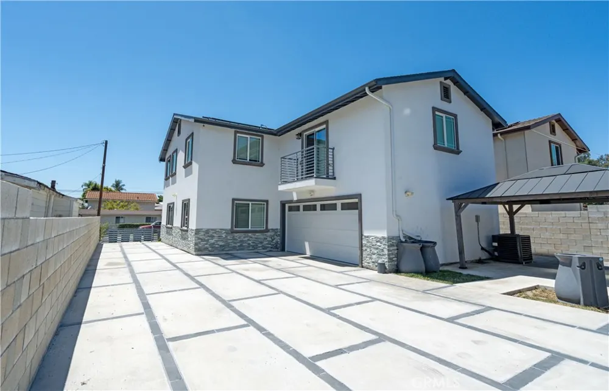
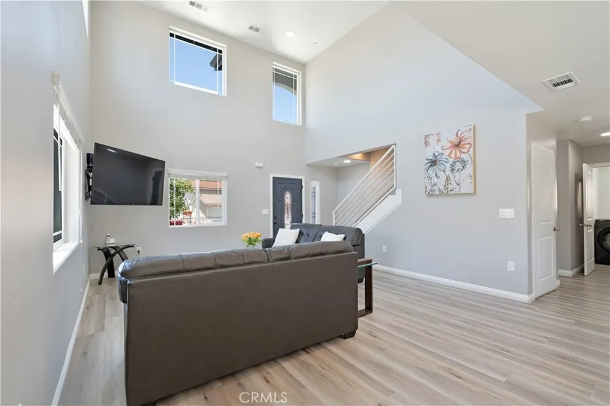
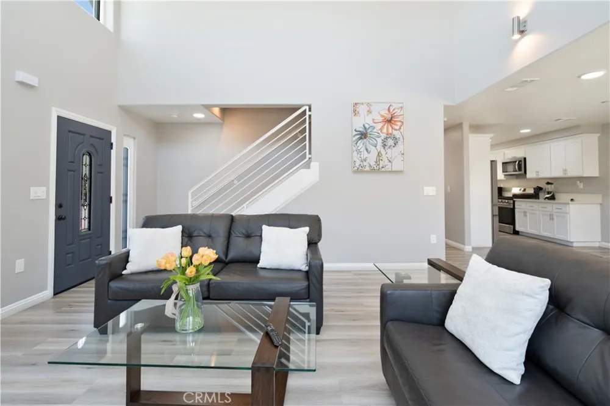
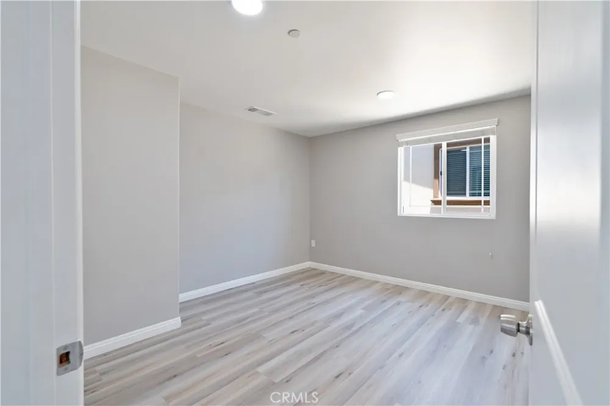
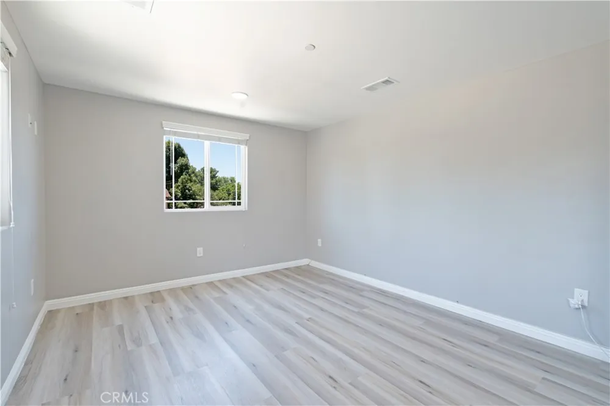
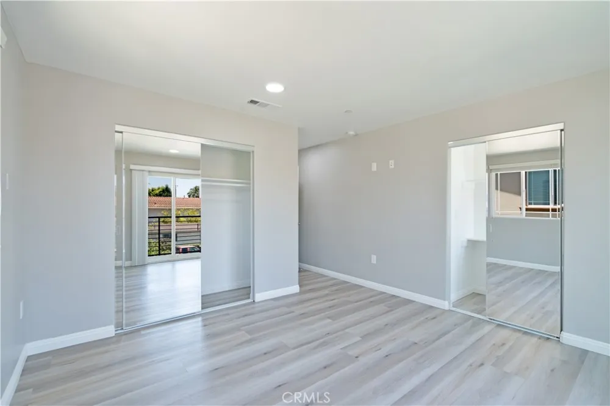
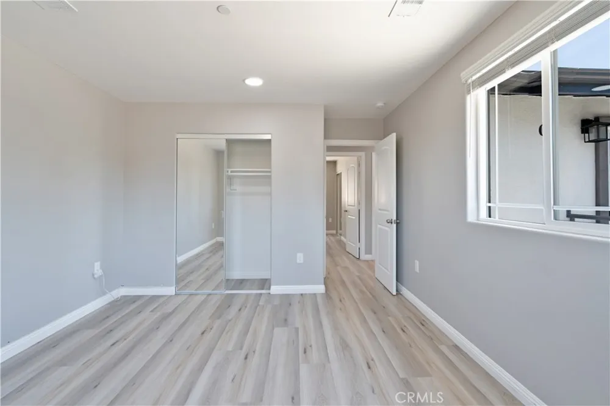
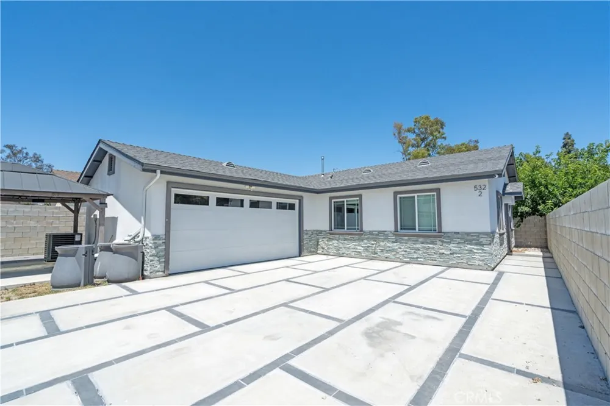
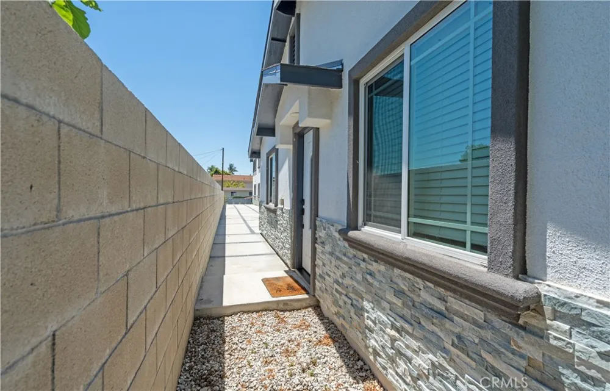
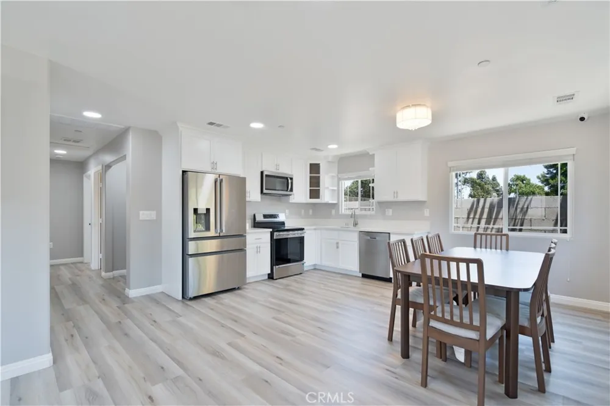
Welcome to 532 McFadden St, a newer construction property offering versatility in a quiet, desirable La Habra neighborhood. Perfect for two families living together or an owner looking to live in one house and generate substantial rental income from the other, this unique property features two, fully detached single-family homes on a single lot.
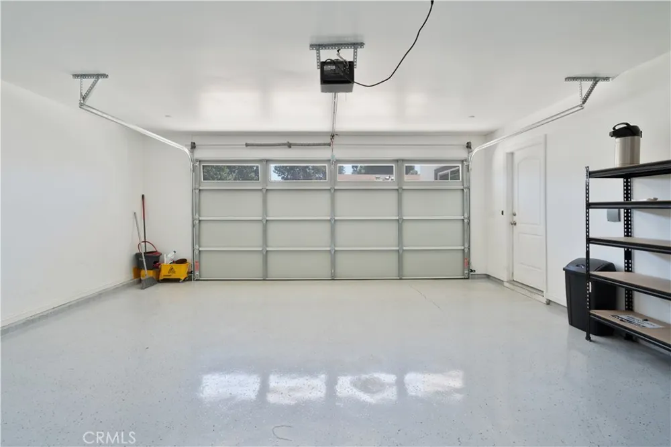
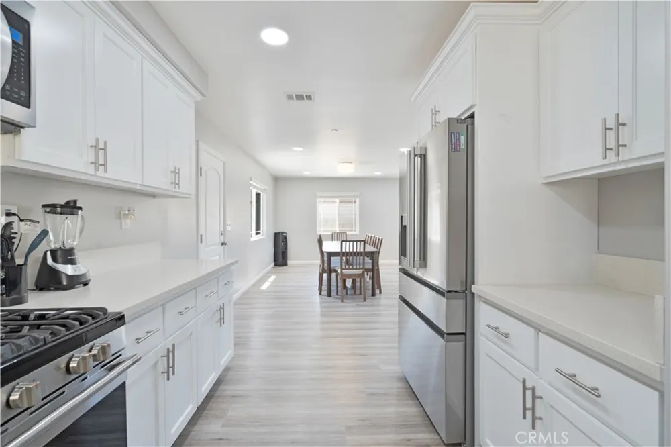
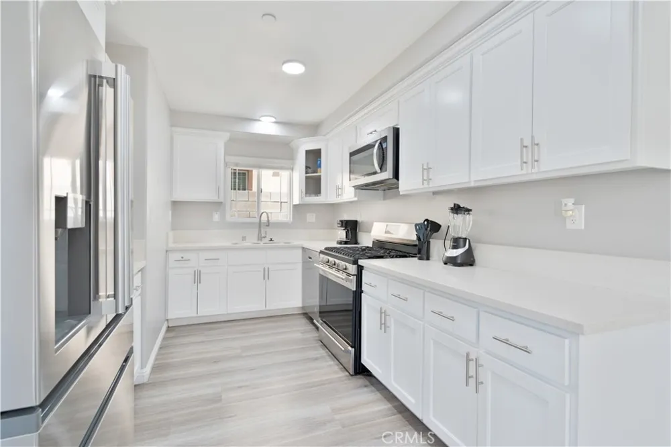
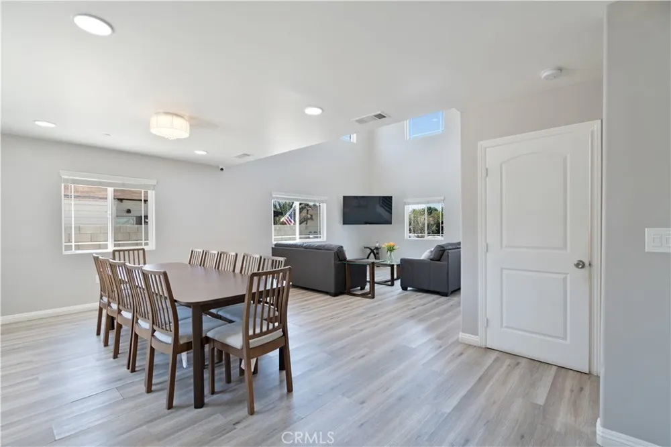
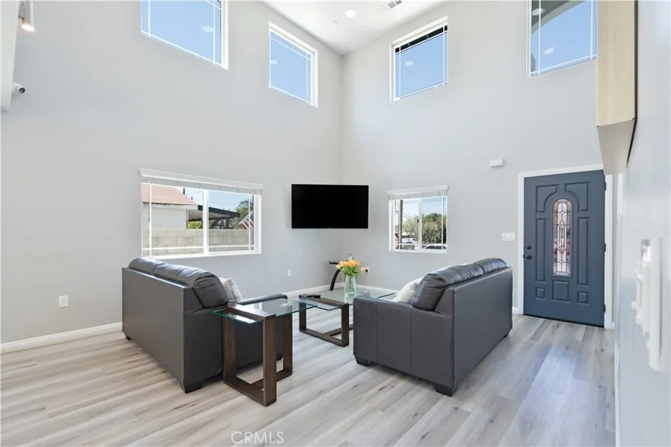
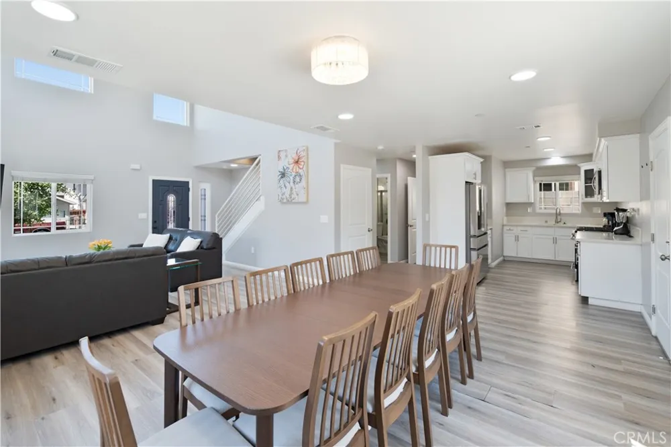
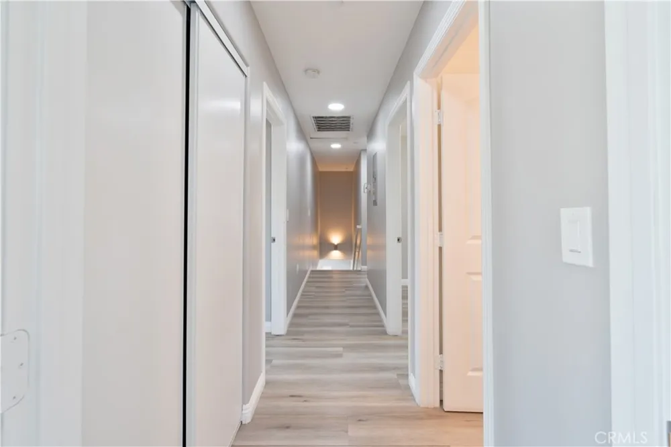
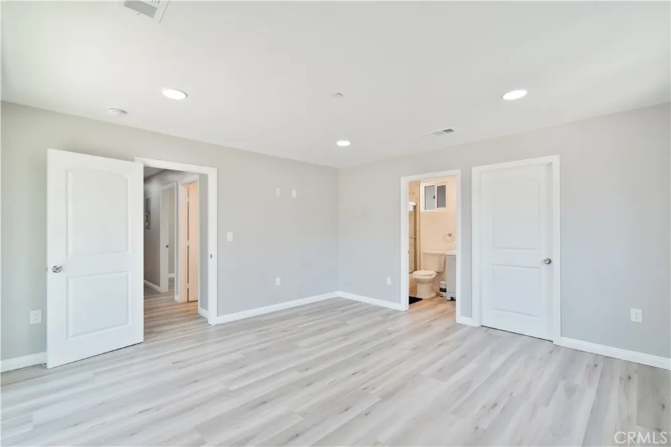
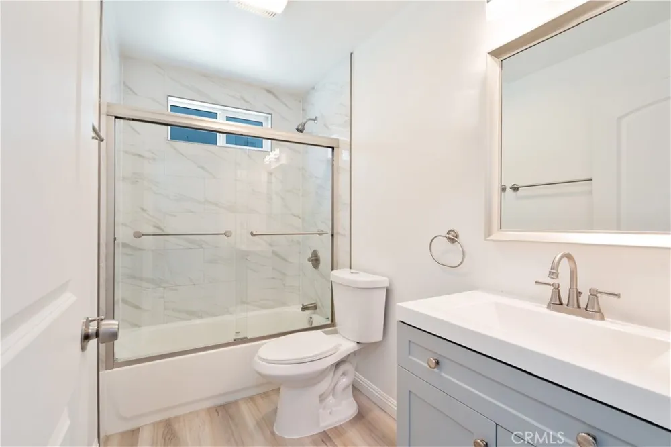
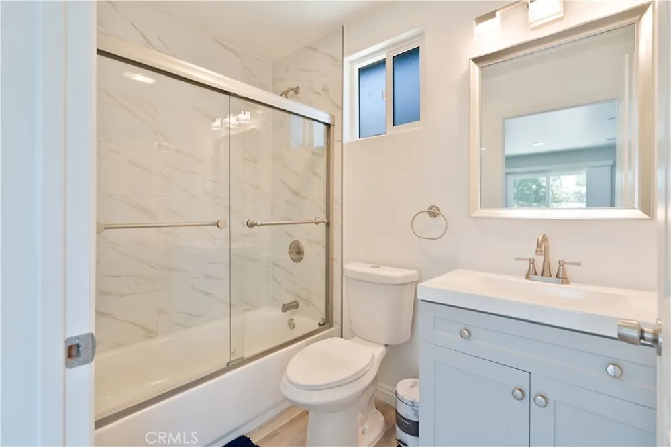
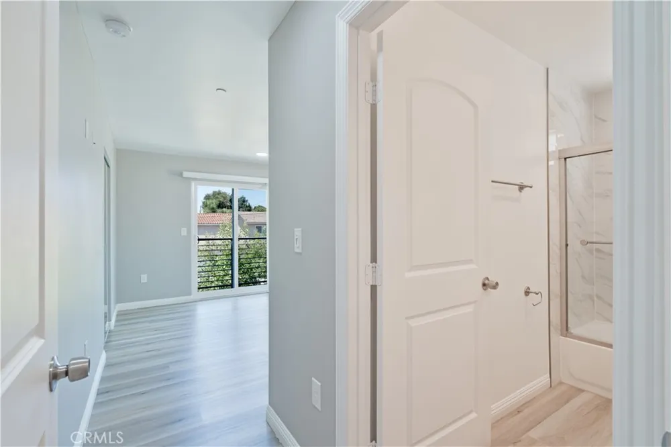
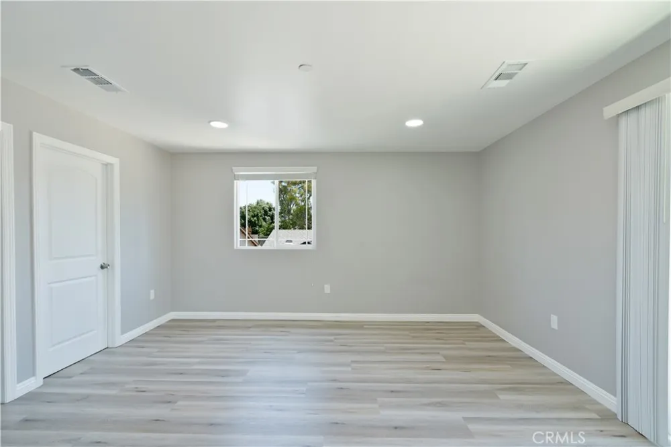
The Front House boasts approximately 2,400 square feet of bright, open-concept living space. Step inside to soaring ceilings, an expansive living and dining area, a beautiful kitchen, and a convenient first-floor bedroom and full bathroom. Upstairs, you will find four additional spacious bedrooms—including a spacious primary suite—two full bathrooms, and two private balconies perfect for enjoying your morning coffee. An attached, oversized 2-car garage provides plenty of secure storage.
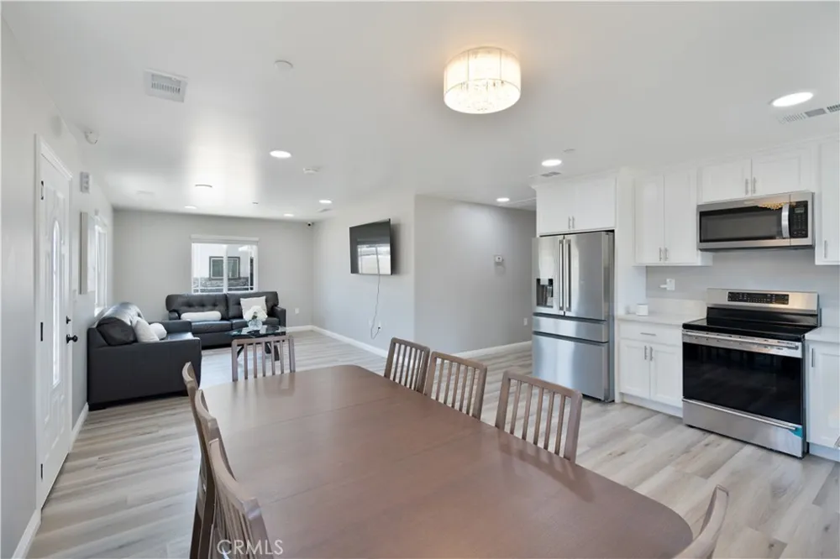
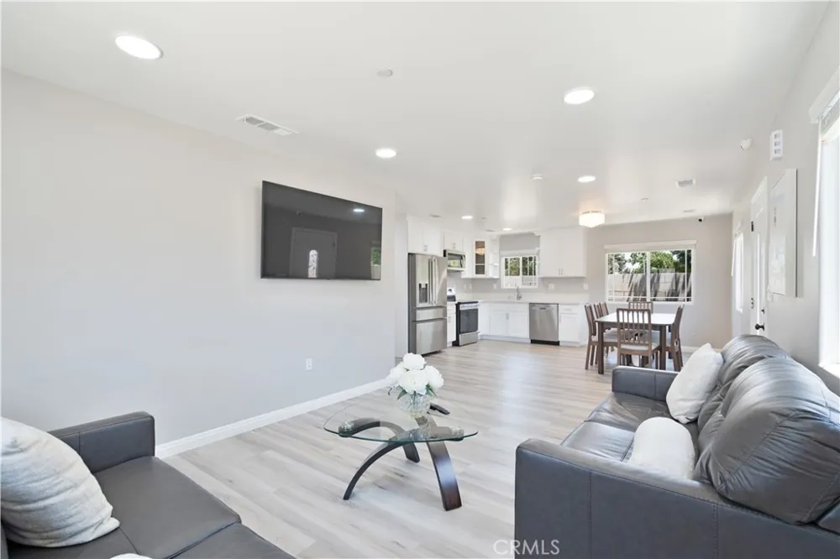
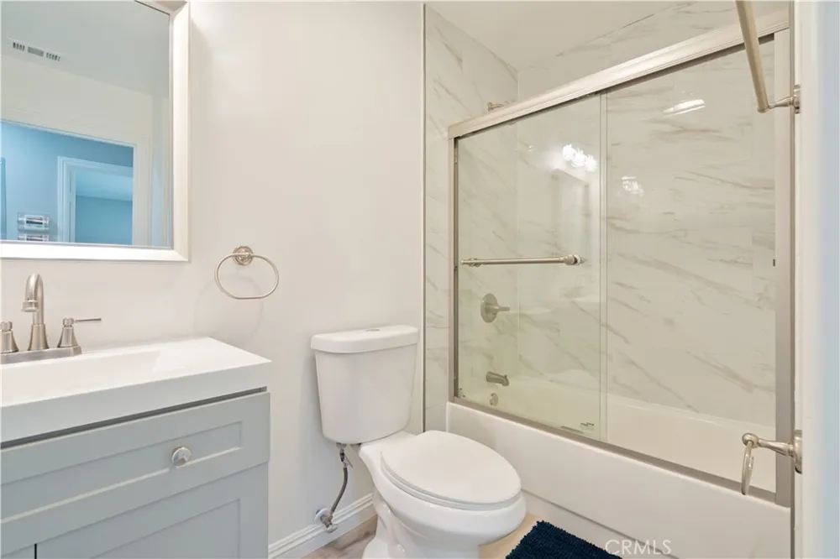
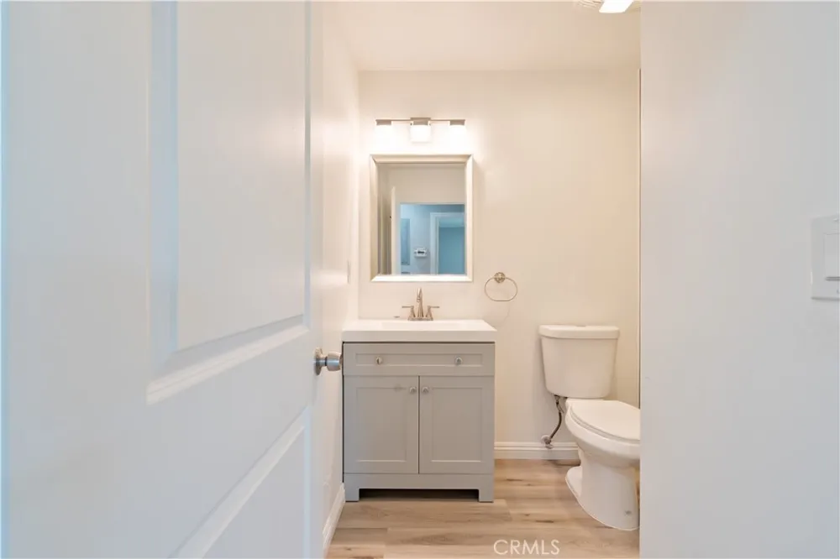
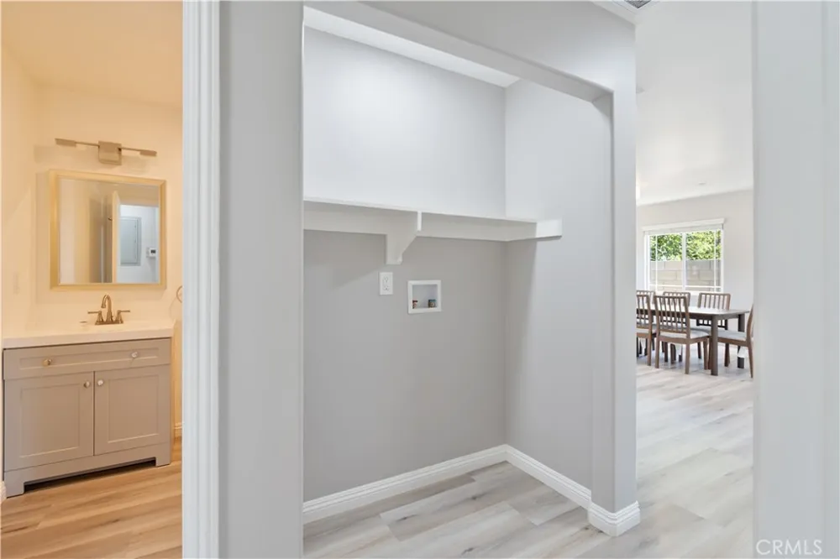
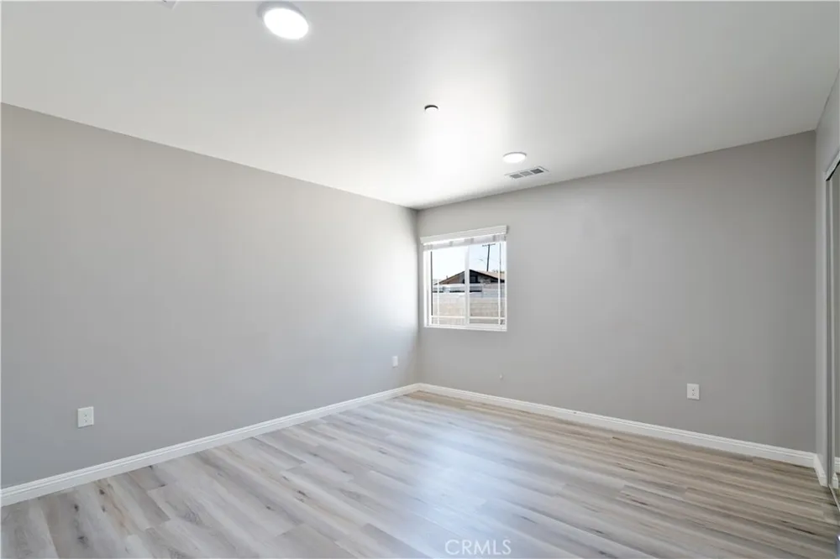
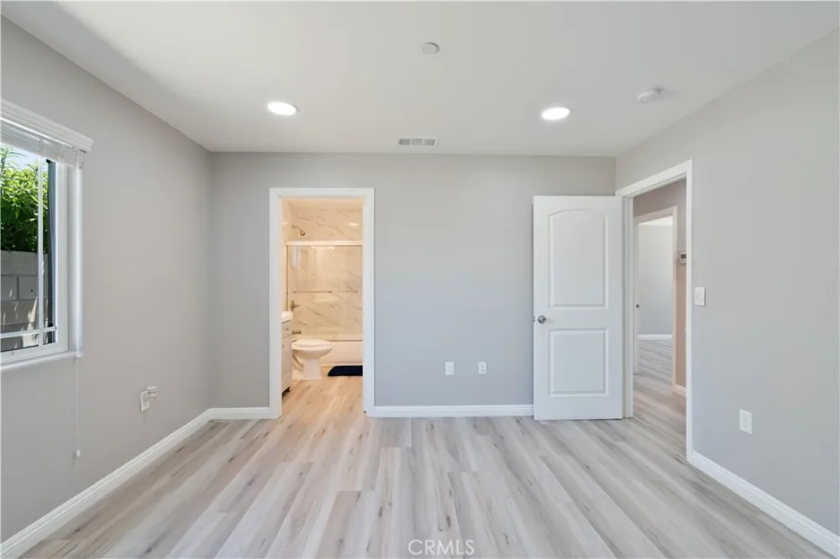
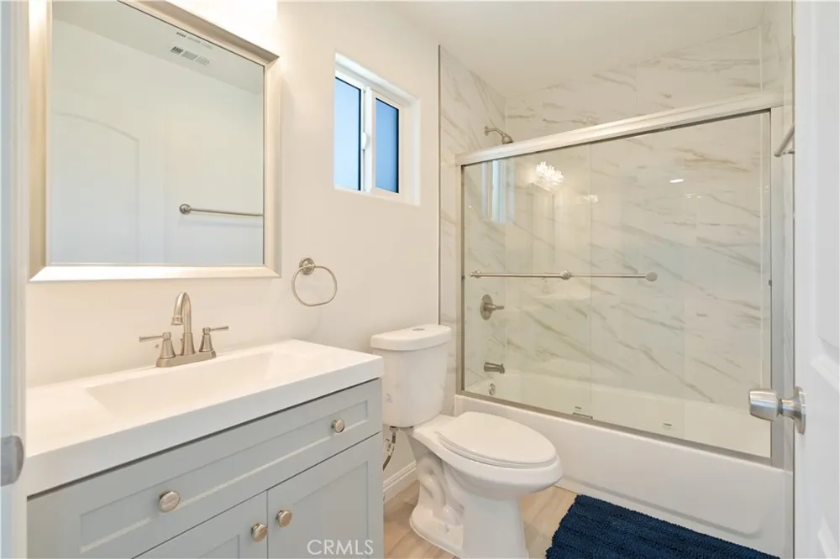
The Rear House (ADU) spans 1,200 square feet and features a highly functional 3-bedroom, 2-bathroom layout. Complete with its own massive, attached 2-car garage, this second home ensures absolute privacy and comfort for tenants or extended family.
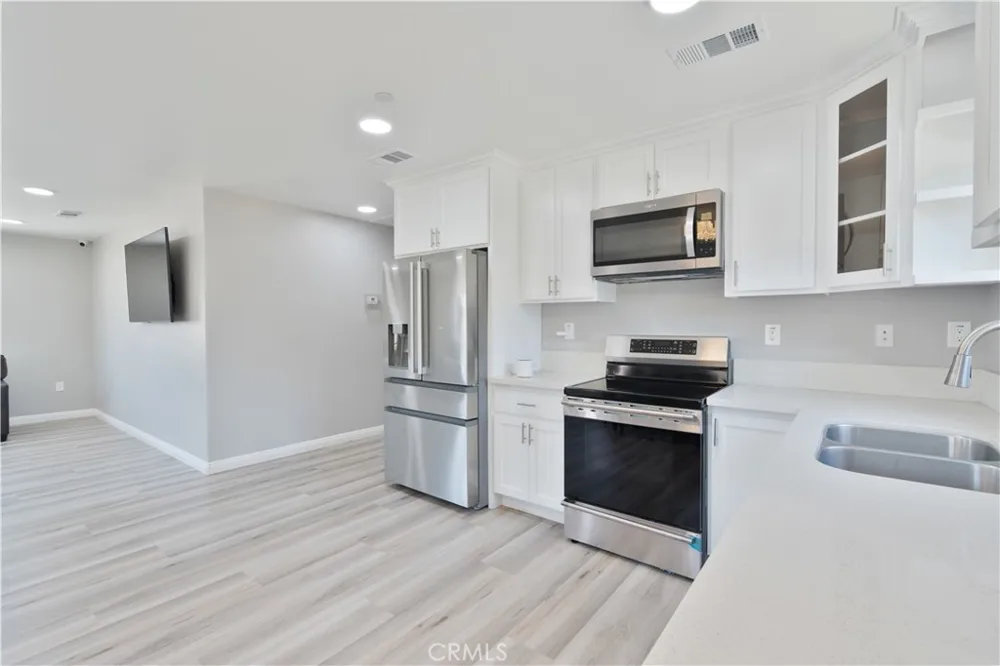
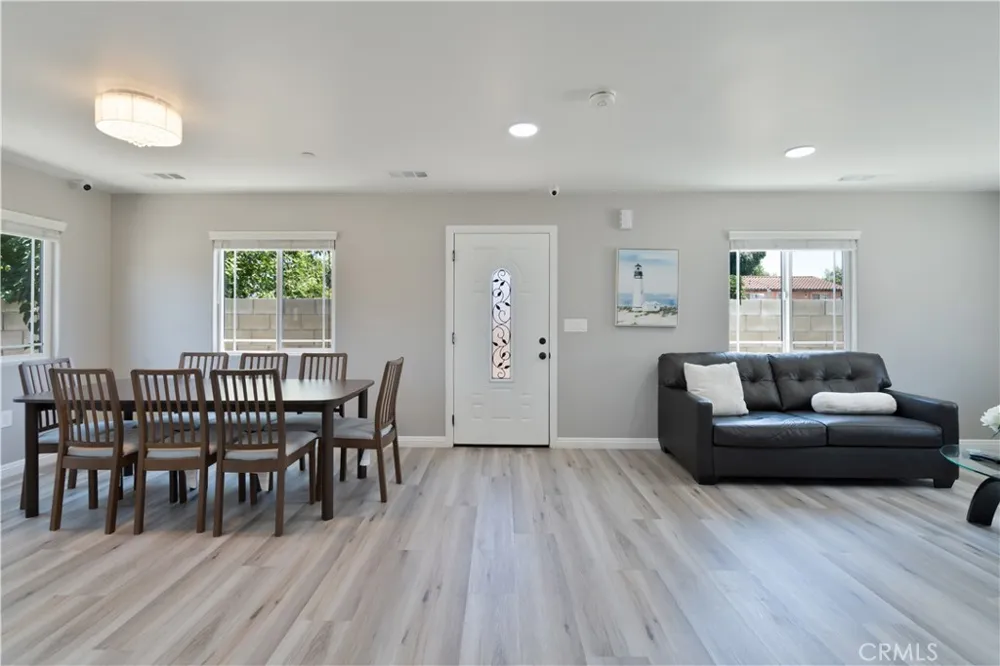
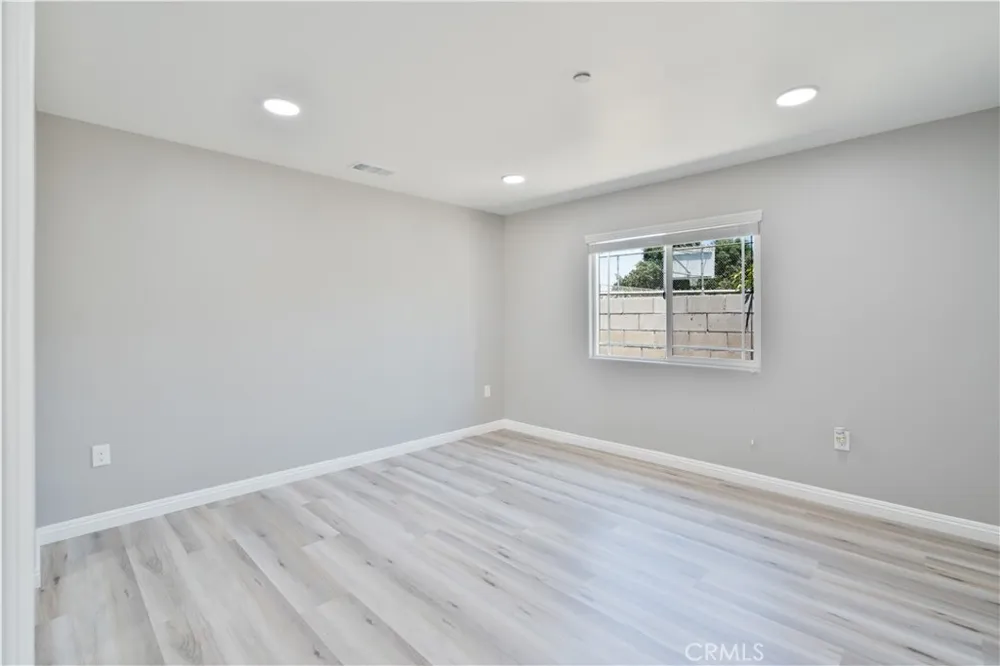
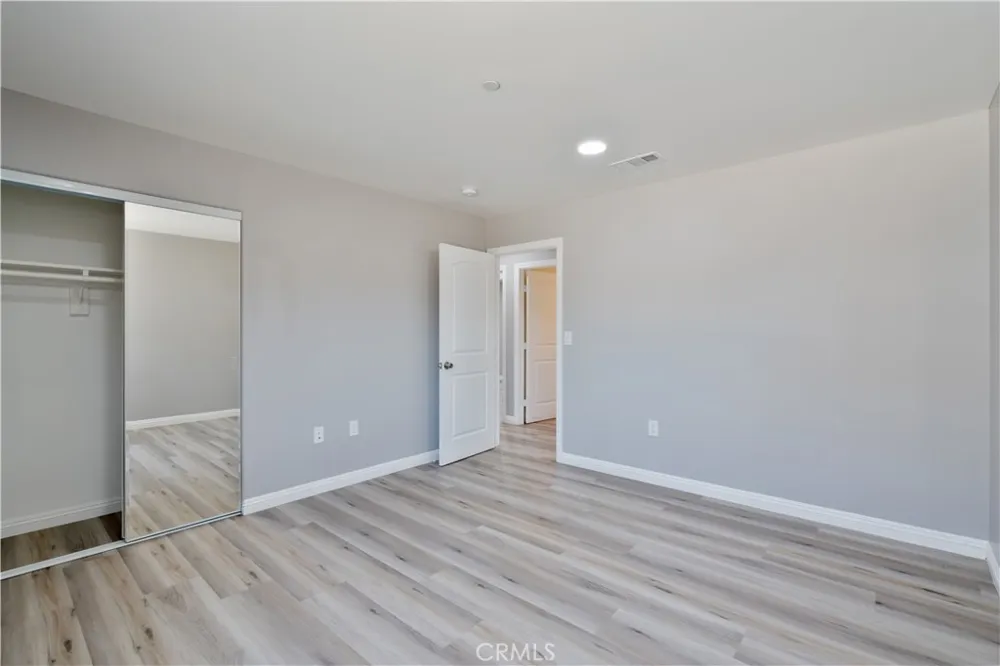
Situated on a peaceful street with a local clean park sitting directly behind the property line. Located just a mile away from La Habra’s premier shopping centers, diverse dining, and entertainment, this turnkey compound is a rare real estate gem. Both homes have SOLAR PANELS that are paid off to significantly minimize the electrical bill. Each home comes equipped with central AC and heat, microwave, dishwasher, washer/dryer hookups, tankless water heaters, separate water, gas, and electrical meters. Vinyl flooring and recessed lighting throughout. No rent control and separate meters means great income property for any investor. Don't miss your chance to own a modern income-generator in the heart of Orange County!
Property Details
- Interior
- Balcony, Open Floorplan, Recessed Lighting
- Cooling
- 1
- Heating
- Central
- Cooling Features
- Central Air, See Remarks
- Bedrooms
- 8
- Bathrooms
- 6.0
- Full Baths
- 6
- Lot Features
- Zero To One Unit Acre
- Stories
- 2
- Lot Description
- Zero To One Unit Acre
- Exterior Features
- Rain Gutters
- Exterior Materials
- Rain Gutters
- Acres
- 0.166
- Square Feet
- 3600.0
- Lot Size (sqft)
- 7250.0
- Parking Features
- Door Single, Driveway, Garage, Garage Door Opener, Garage Faces Side, See Remarks
- Parking
- 1
- Parking Spaces
- 10.0
- Parking Type
- Driveway
- Parking Garage Spaces
- 4.0
- Property Type
- Purchase
- Style
- Contemporary, Modern
- Property Subtype Additional
- Single Family Residence
- Year Built
- 2023
- Foundation
- Slab
- Roof
- Shingle
- Sewer Information
- Public Sewer
- Utility Source
- Public
- Utility Features
- Cable Available, Sewer Connected
- Appliances
- Six Burner Stove, Tankless Water Heater
- Subdivision
- /
- Community Features
- Park, Street Lights
- School District
- Fullerton Joint Union High
- Middle School
- Imperial
- High School
- La Habra
- County
- Orange
- Region
- La Habra
- Original List Price
- $1,899,000
- Days on Market (Cumulative)
- 63
- HOA Fees
- 0.0
Location
Legal
The multiple listing data appearing on this website, or contained in reports produced therefrom, is owned and copyrighted by California Regional Multiple Listing Service, Inc. ("CRMLS") and is protected by all applicable copyright laws. Information provided is for viewer's personal, non-commercial use and may not be used for any purpose other than to identify prospective properties the viewer may be interested in purchasing. All listing data, including but not limited to square footage and lot size is believed to be accurate, but the listing Agent, listing Broker and CRMLS and its affiliates do not warrant or guarantee such accuracy. The viewer should independently verify the listed data prior to making any decisions based on such information by personal inspection and/or contacting a real estate professional.
Based on information from California Regional Multiple Listing Service, Inc. as of the most recent time synced and /or other sources. All data, including all measurements and calculations of area, is obtained from various sources and has not been, and will not be, verified by broker or MLS. All information should be independently reviewed and verified for accuracy. Properties may or may not be listed by the office/agent presenting the information
Provided By
Listed by Ricardo Pena (#SR204513351)
Listing Office: LPT Realty, Inc (#SR0264500)