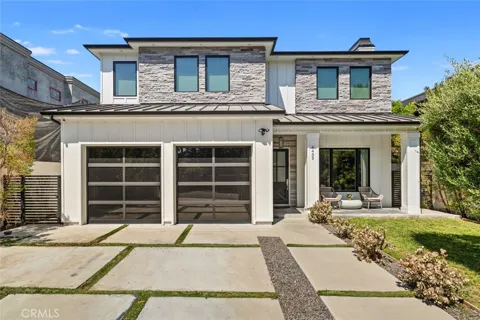
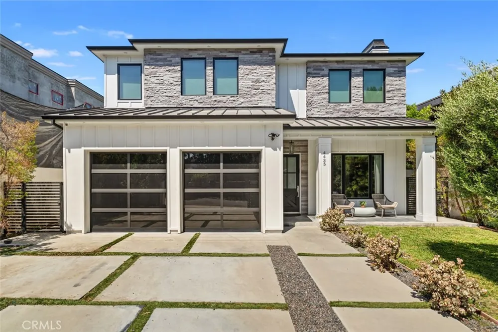
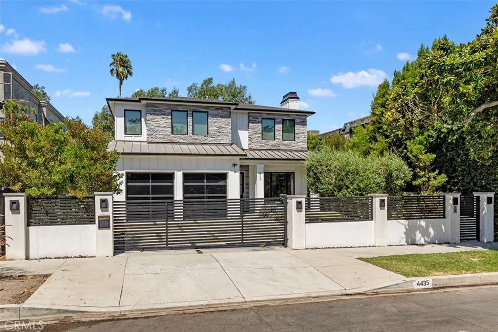
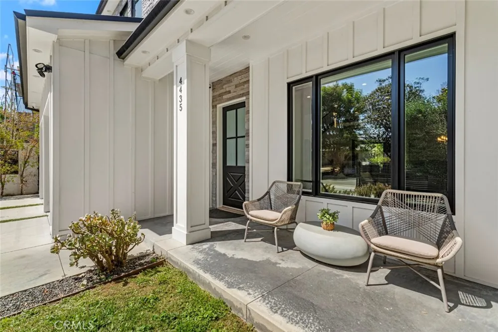
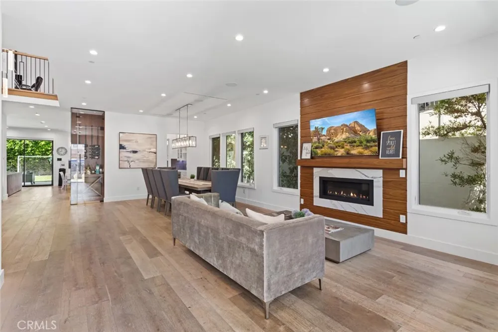
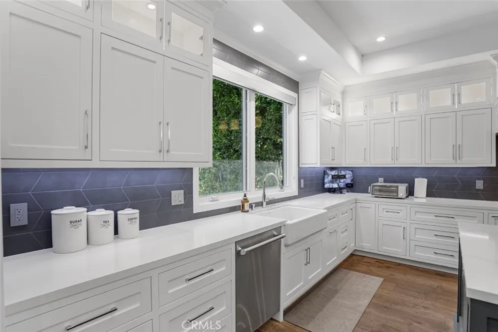
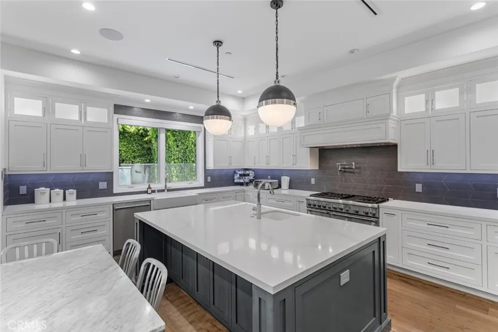
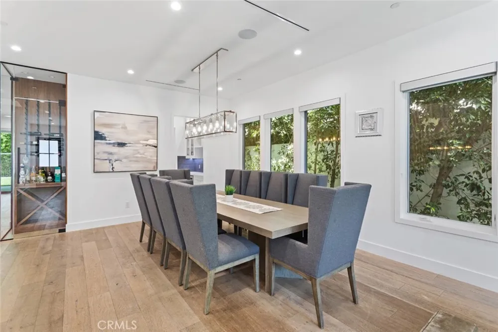
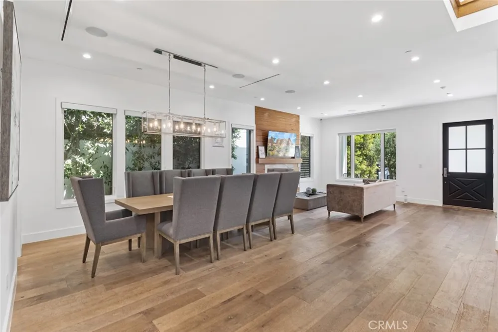
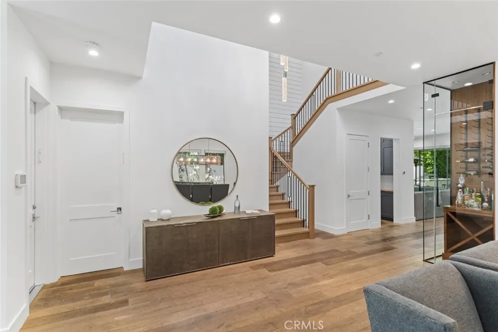
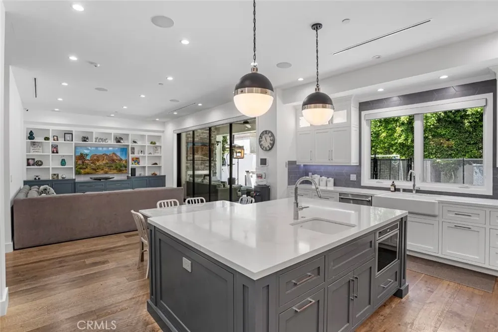
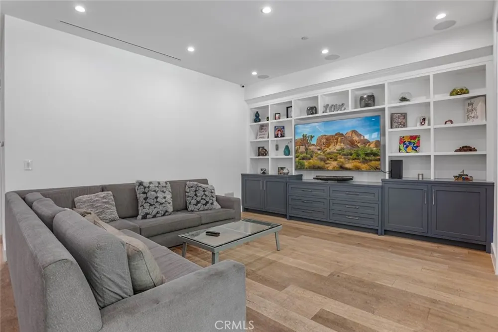
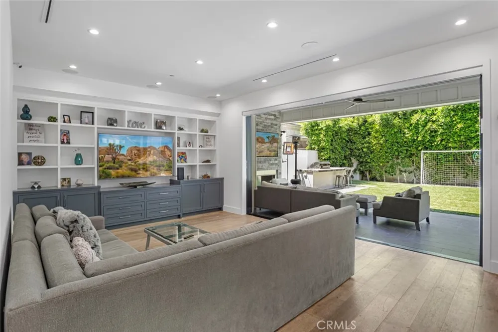
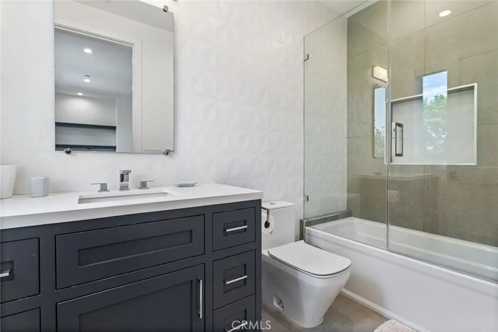
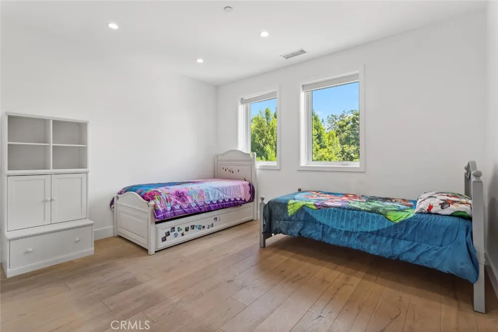
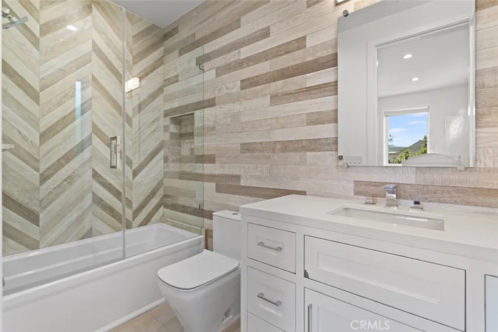
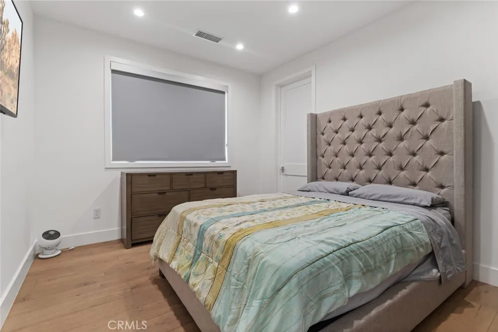
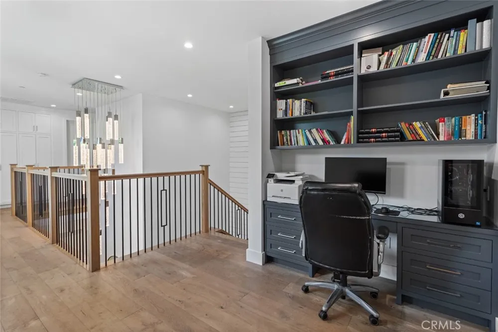
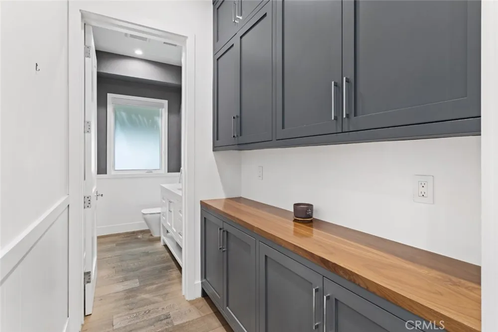
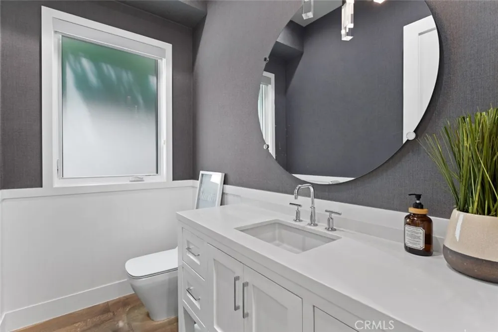
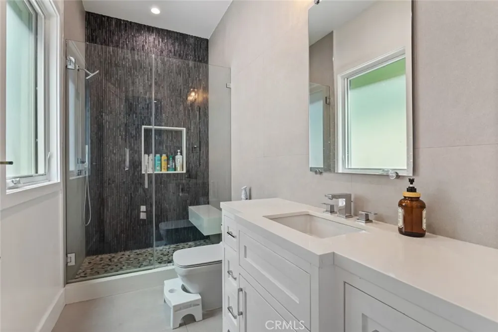
Located in the highly coveted Library Square neighborhood of Sherman Oaks, this stunning, nearly 4,000 sq. ft. luxury residence offers exceptional design, privacy, and modern amenities in a prime location. Featuring 5 bedrooms and 5.5 bathrooms, the home showcases high-quality hardwood flooring, high ceilings, recessed lighting, custom built-ins, and an impressive open-concept floor plan designed for both comfortable everyday living and entertaining.
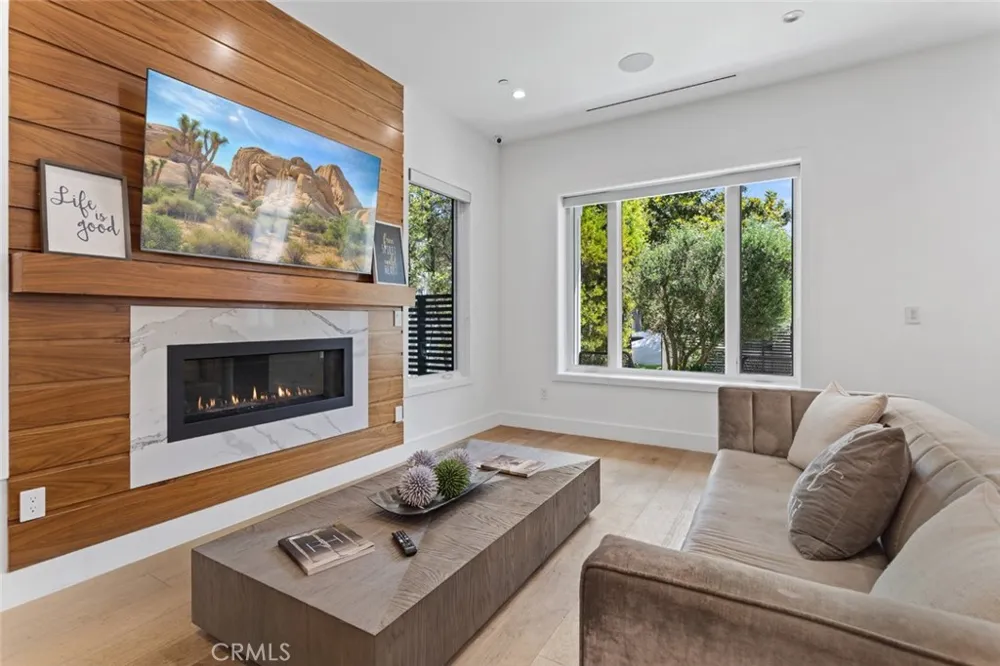
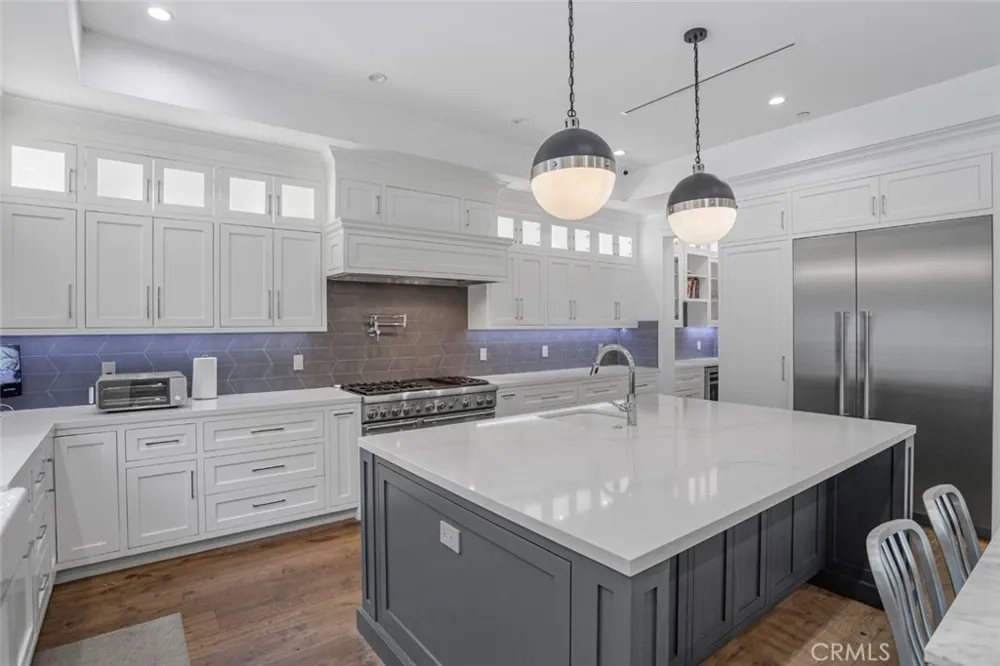
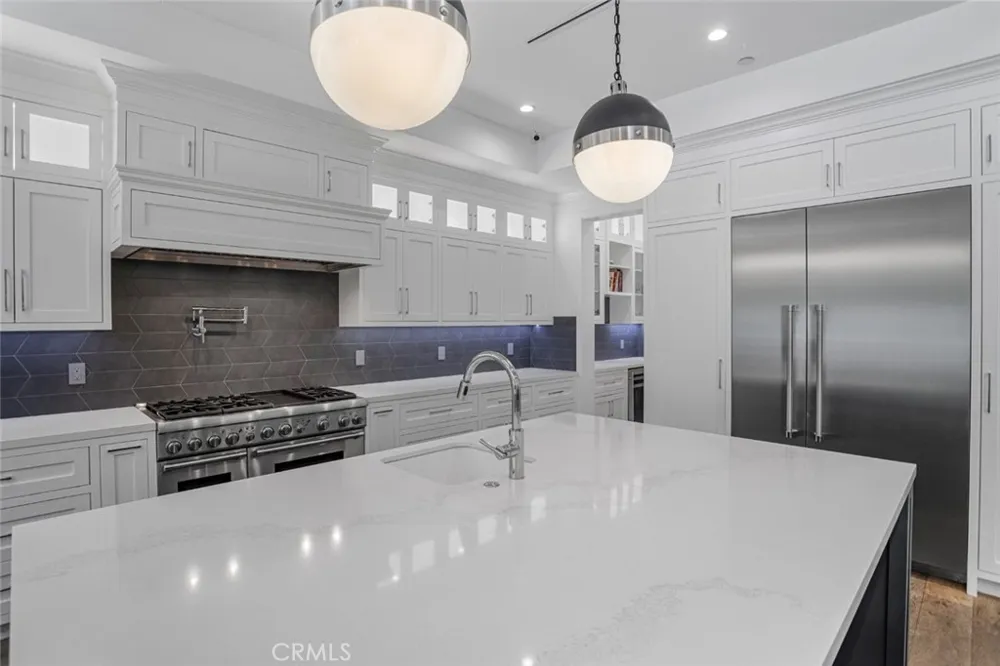
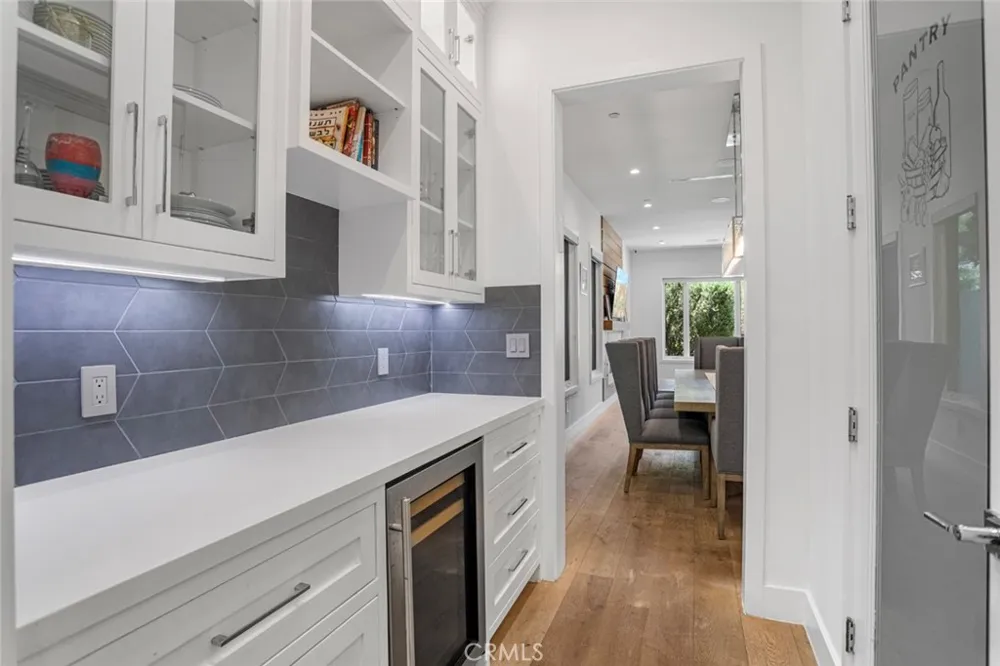
At the heart of the home is a beautifully appointed gourmet chef's kitchen featuring custom cabinetry, a large walk-in pantry, granite countertops, and top-of-the-line Thermador stainless-steel appliances. The home also features an elegant formal living room with a fireplace and a spacious family room, offering multiple inviting spaces for relaxing and entertaining.
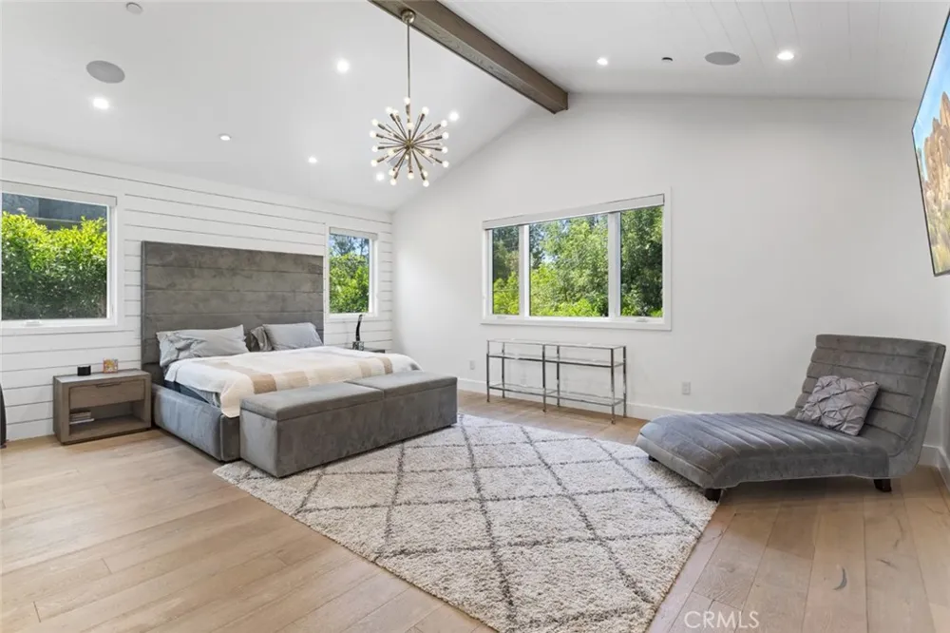
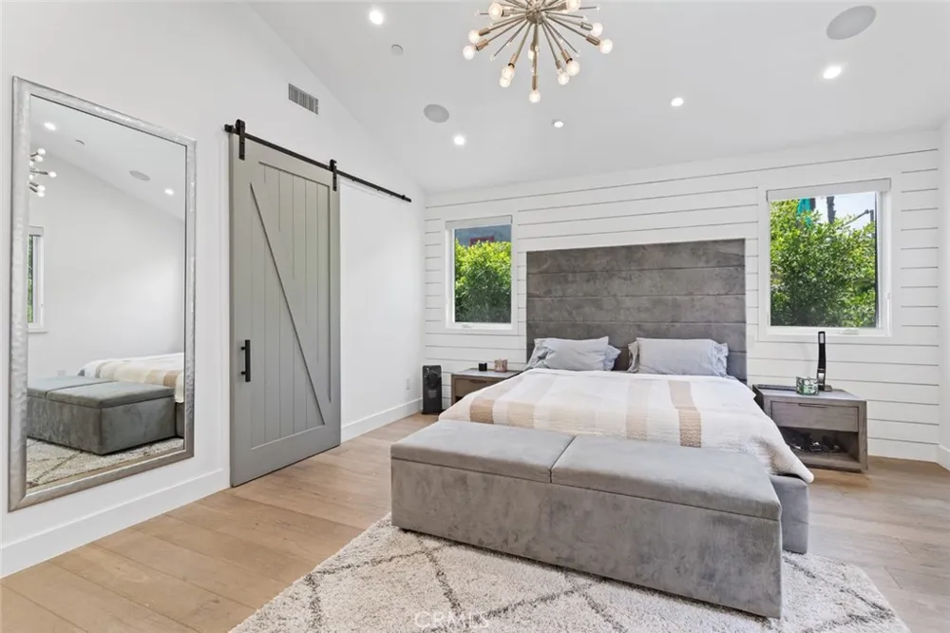
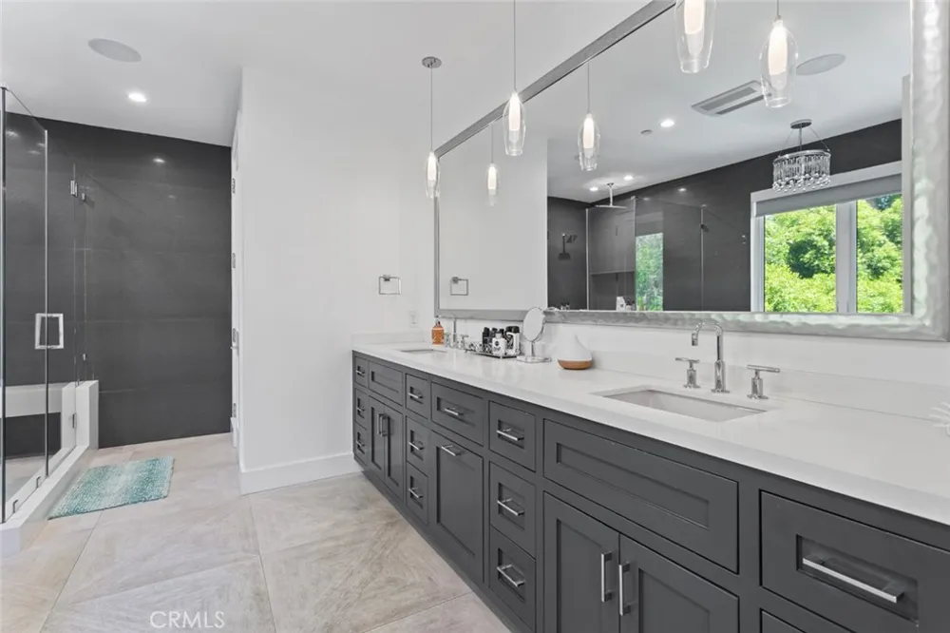
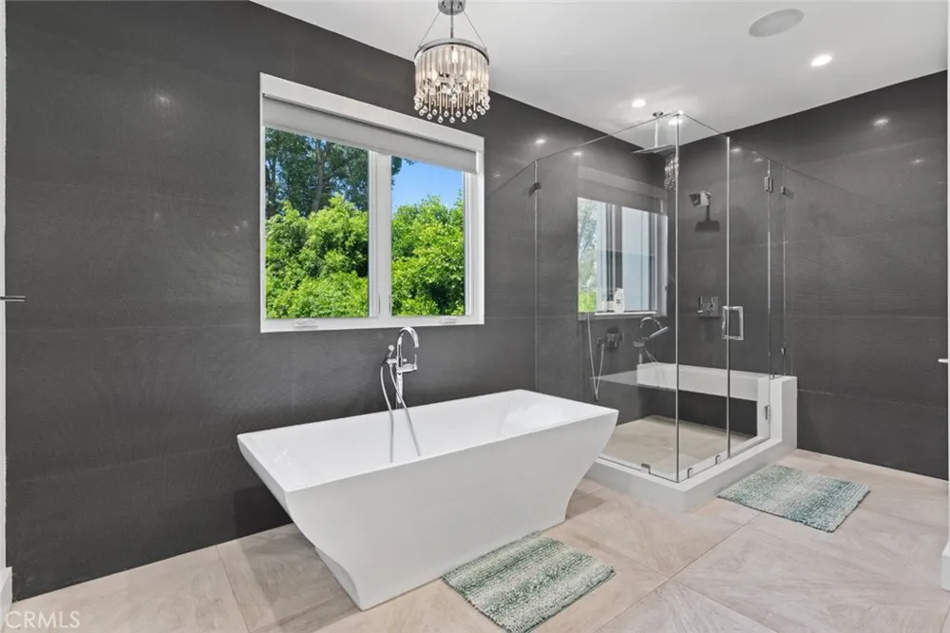
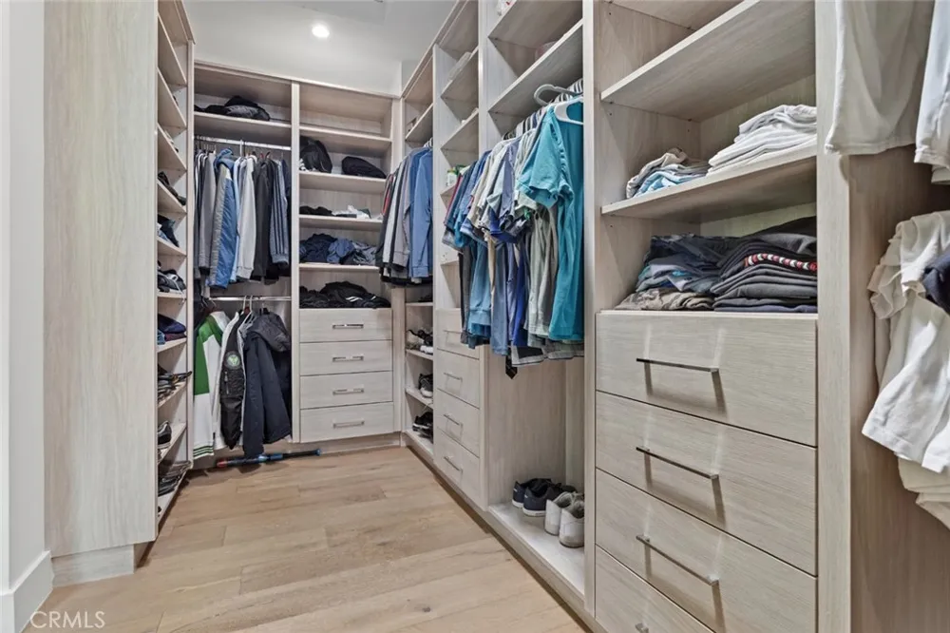
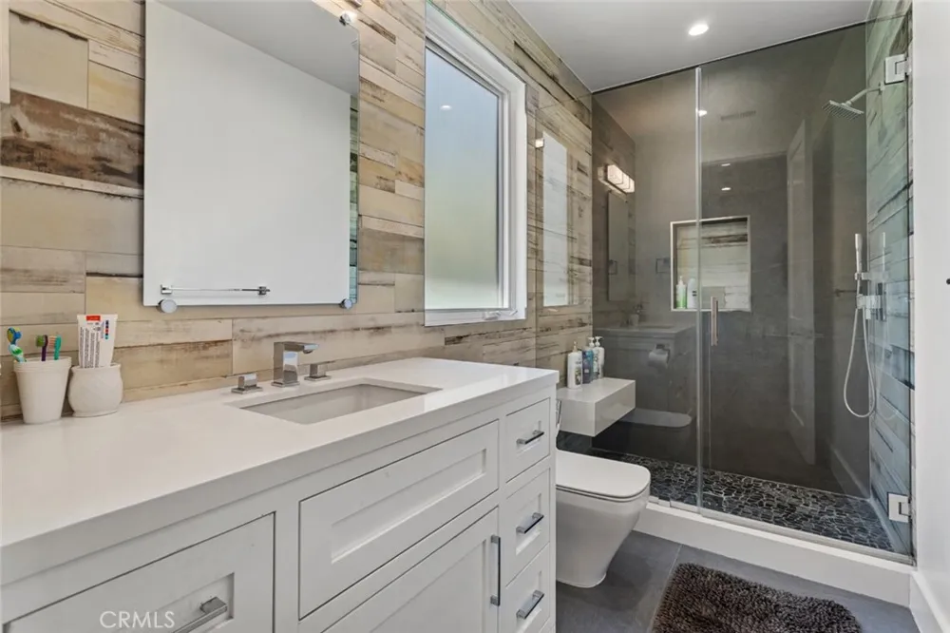
The spacious primary suite is a private retreat, complete with vaulted ceilings, a custom walk-in closet, and a luxurious spa-inspired bathroom featuring double vanities, a freestanding soaking tub, and an expansive walk-in shower.
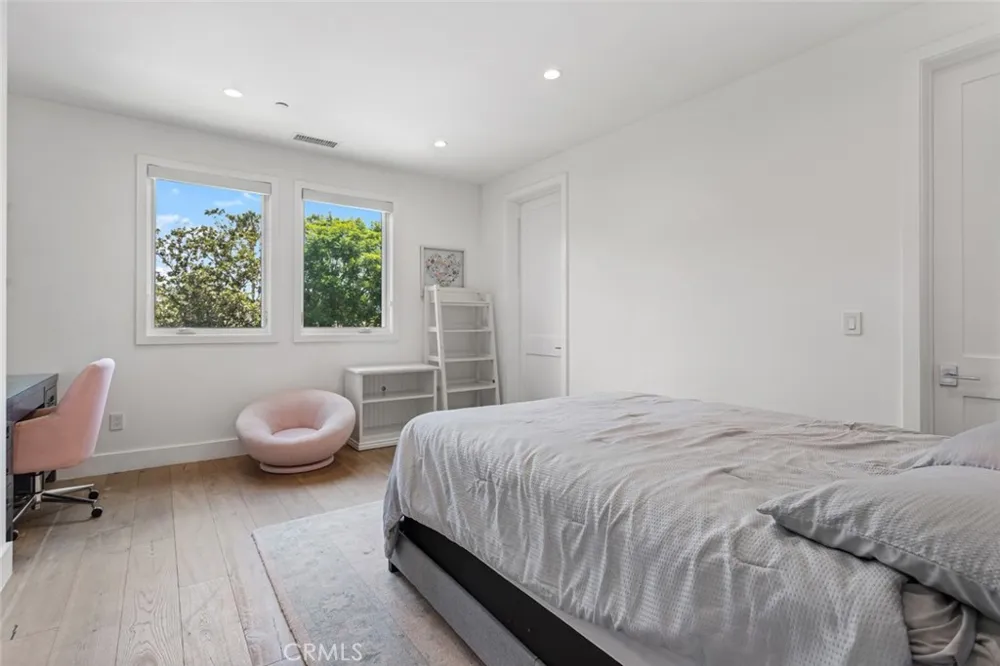
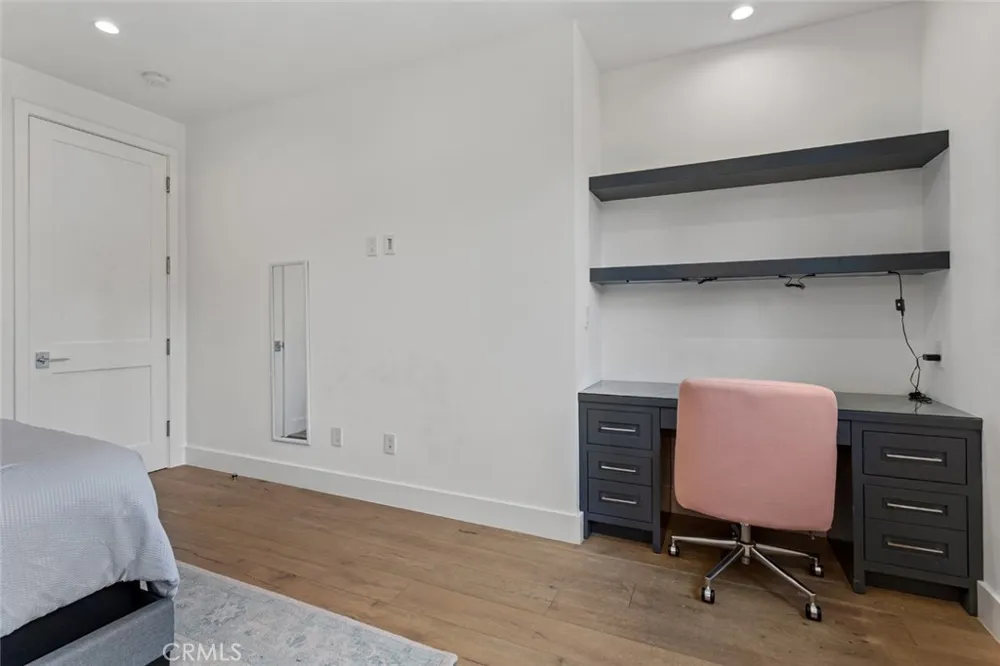
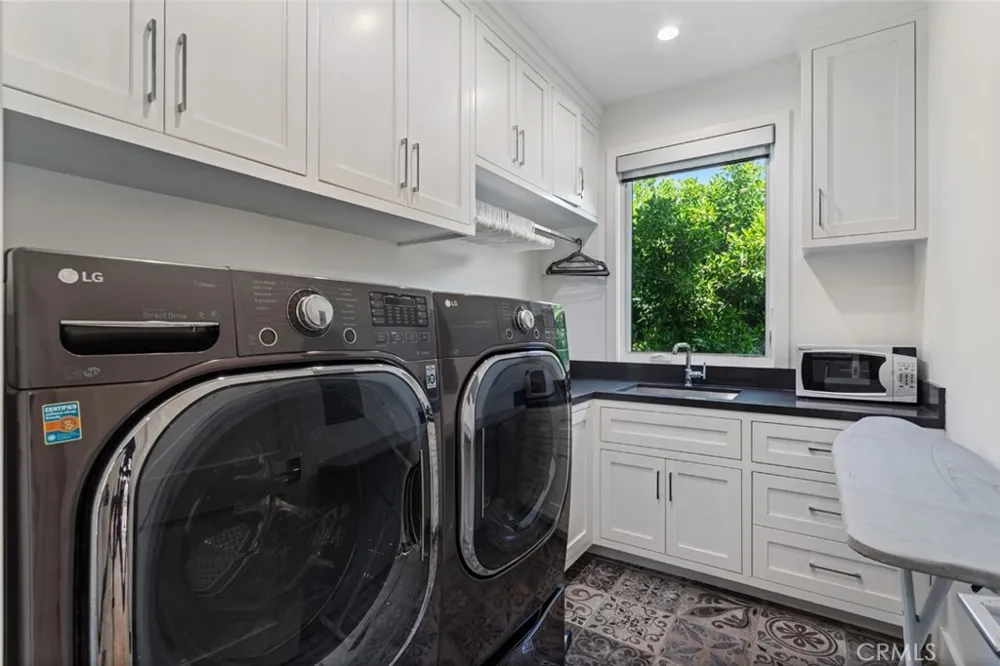
The additional bedrooms are generously sized and feature ensuite bathrooms, offering comfort and privacy. Additional features include a dedicated first-floor office, a laundry room, wine cellar, surround-sound system, and thoughtful custom finishes throughout.
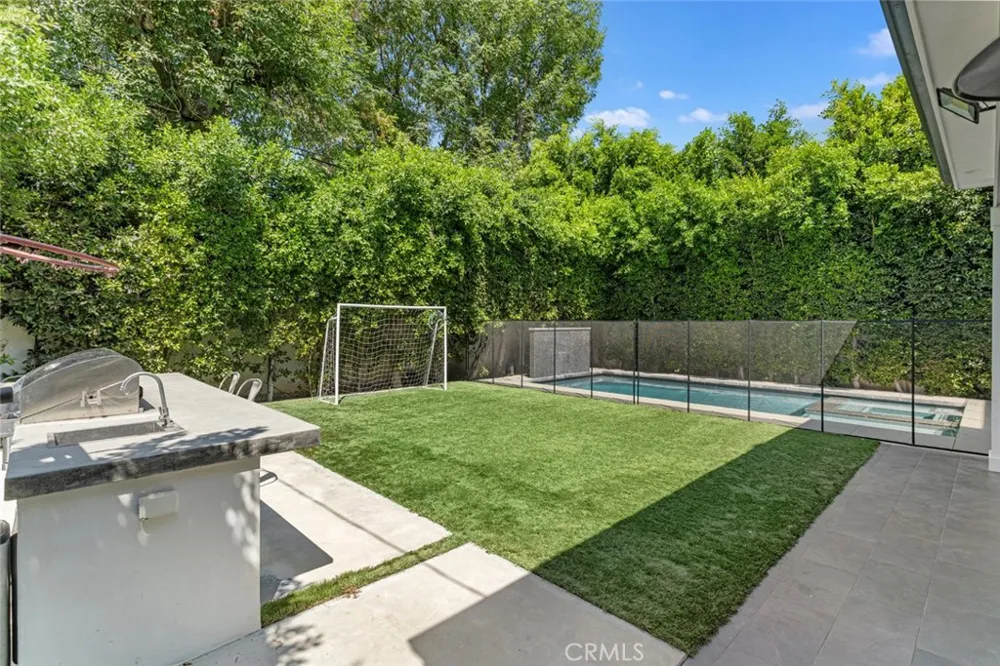
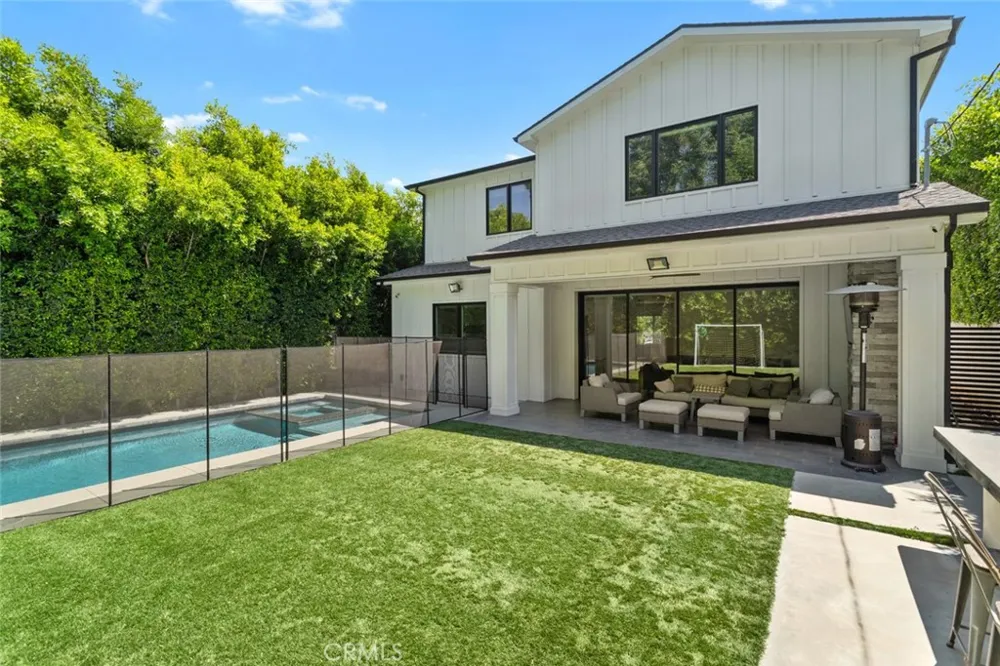
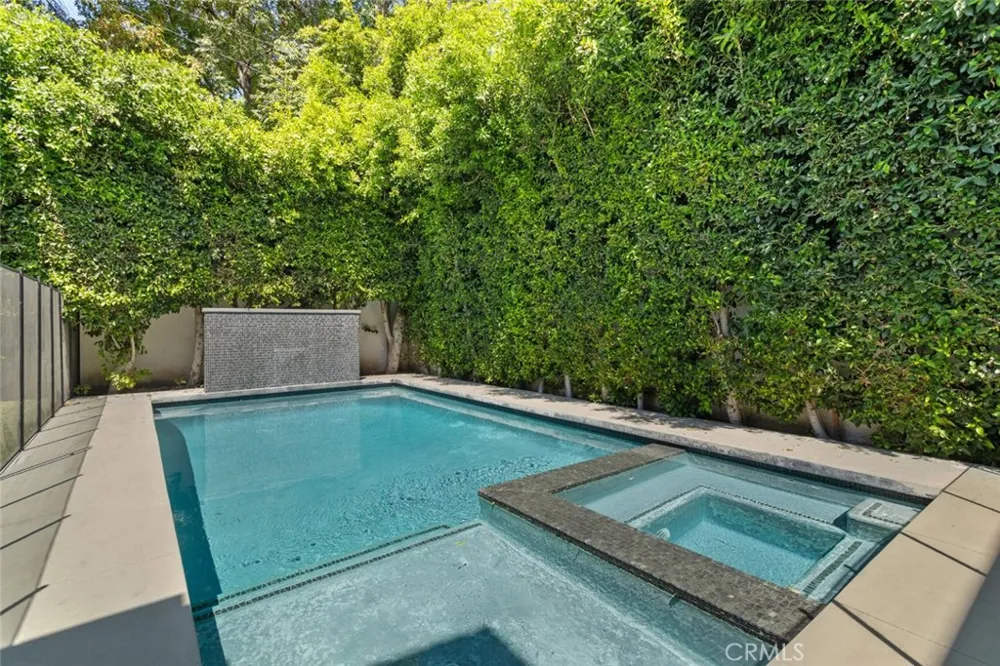
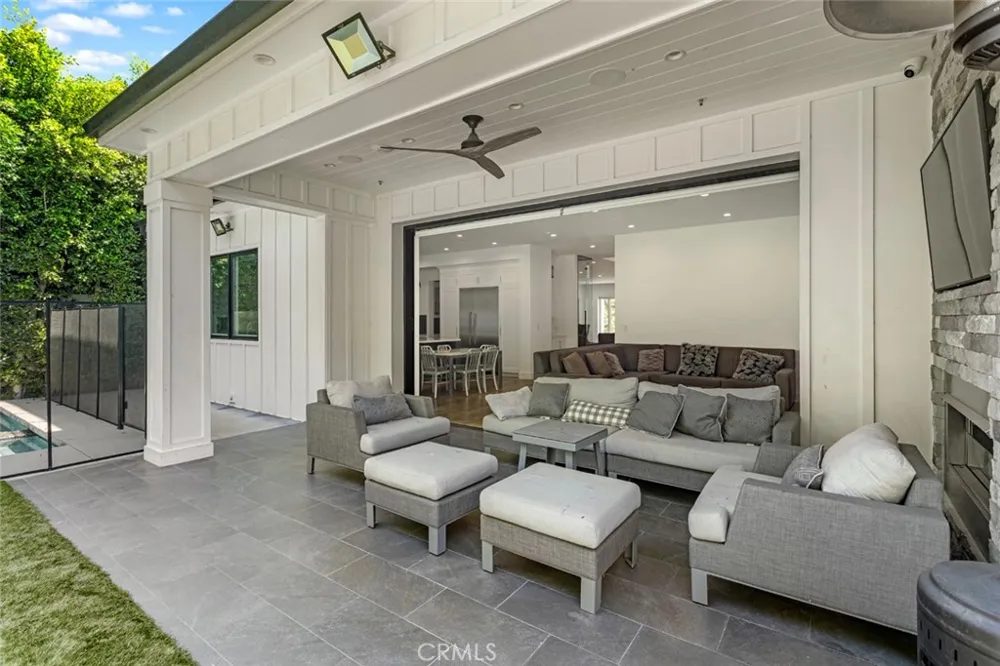
Step outside to a beautifully designed private backyard, perfect for Southern California indoor-outdoor living. Enjoy a swimming pool and Jacuzzi, built-in BBQ, and a tranquil setting surrounded by lush greenery and mature landscaping. The outdoor space provides the perfect setting for relaxing, entertaining, and enjoying time with family and friends.
Ideally located just minutes from Sherman Oaks Recreation Center, Westfield Fashion Square, Ventura Boulevard, and some of the area's best shopping, dining, parks, and entertainment.
Property Details
- Interior
- Beamed Ceilings, Breakfast Bar, Separate Formal Dining Room, Eat In Kitchen, Pantry, Bedroom On Main Level, Primary Suite, Walk
- Cooling
- 1
- Heating
- Central
- Cooling Features
- Central Air
- Bedrooms
- 5
- Bathrooms
- 5.5
- Full Baths
- 5
- Half Baths
- 1
- Lot Features
- Zero To One Unit Acre
- Stories
- 2
- Lot Description
- Zero To One Unit Acre
- Pool
- 1
- Pool Description
- Fenced, Heated, In Ground, Permits, Private, Waterfall
- Pool Features
- Fenced, Heated, In Ground, Permits, Private, Waterfall
- Acres
- 0.155
- Square Feet
- 3872.0
- Lot Size (sqft)
- 6750.0
- Parking Features
- Direct Access, Garage
- Parking
- 1
- Parking Spaces
- 2.0
- Parking Type
- Garage
- Parking Garage Spaces
- 2.0
- Property Type
- Rental
- Style
- Contemporary
- Property Subtype Additional
- Single Family Residence
- Year Built
- 2017
- Sewer Information
- Public Sewer
- Utility Source
- Public
- Appliances
- Six Burner Stove, Dishwasher, Gas Oven, Microwave, Range Hood, Tankless Water Heater, Dryer, Washer
- Community Features
- Curbs, Sidewalks
- School District
- Los Angeles Unified
- County
- Los Angeles
- Region
- Sherman Oaks
- Date Available
- September 06, 2026
- Original List Price
- $18,000
- Days on Market (Cumulative)
- 21
- HOA Fees
- 0.0
Location
Legal
The multiple listing data appearing on this website, or contained in reports produced therefrom, is owned and copyrighted by California Regional Multiple Listing Service, Inc. ("CRMLS") and is protected by all applicable copyright laws. Information provided is for viewer's personal, non-commercial use and may not be used for any purpose other than to identify prospective properties the viewer may be interested in purchasing. All listing data, including but not limited to square footage and lot size is believed to be accurate, but the listing Agent, listing Broker and CRMLS and its affiliates do not warrant or guarantee such accuracy. The viewer should independently verify the listed data prior to making any decisions based on such information by personal inspection and/or contacting a real estate professional.
Based on information from California Regional Multiple Listing Service, Inc. as of the most recent time synced and /or other sources. All data, including all measurements and calculations of area, is obtained from various sources and has not been, and will not be, verified by broker or MLS. All information should be independently reviewed and verified for accuracy. Properties may or may not be listed by the office/agent presenting the information
Provided By
Listed by Nina Asor (#SR175530373)
Listing Office: Elite Residential Realty (#F8768001)