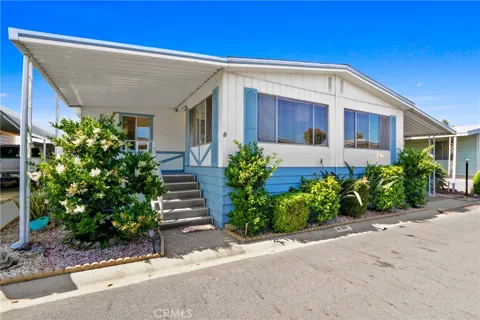
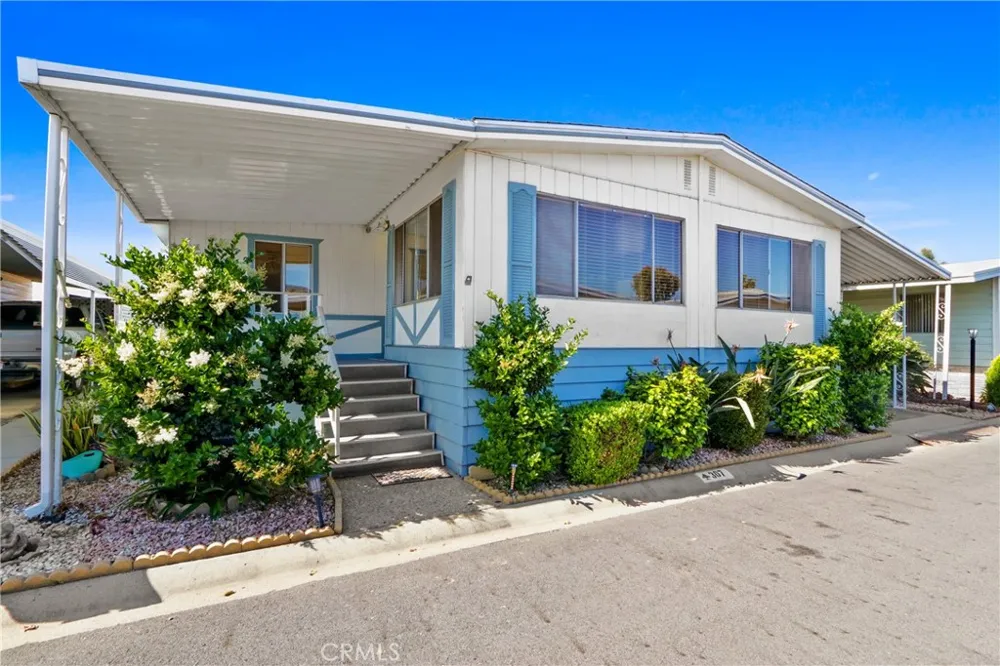
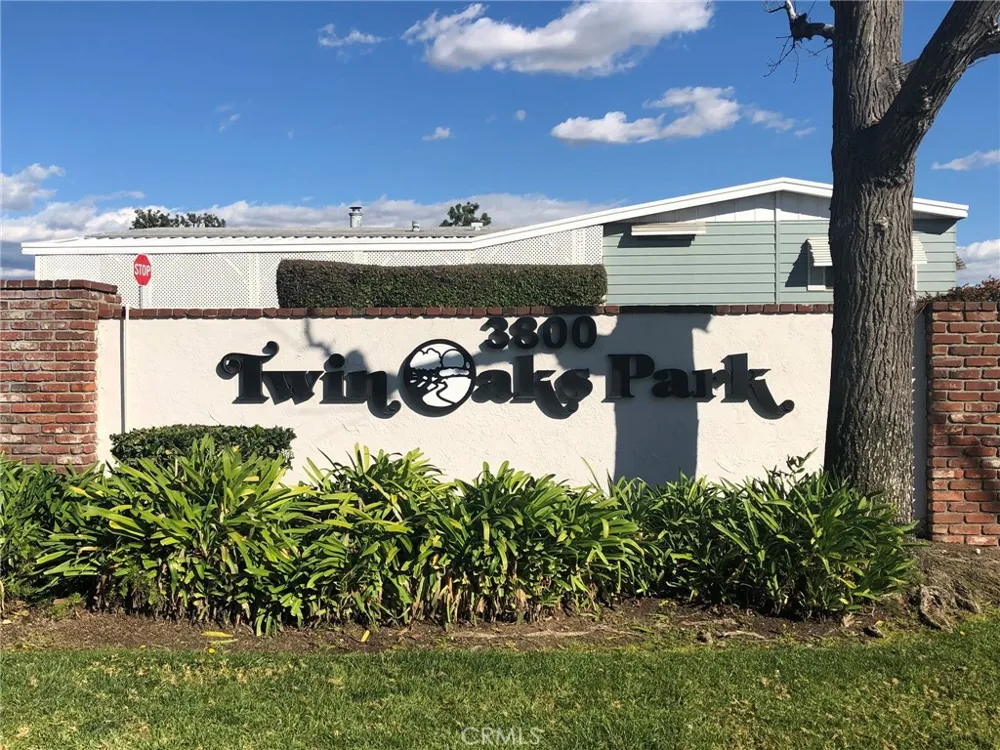
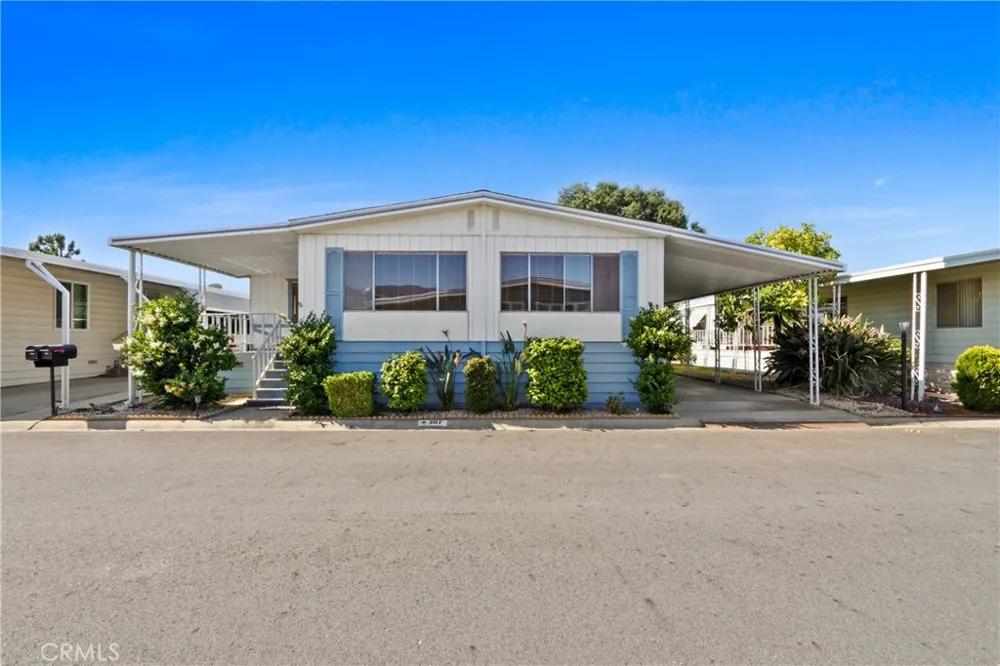
NEW PRICE IMPROVEMENT! **Triple-Wide Beauty in Twin Oaks 55+ Community! **
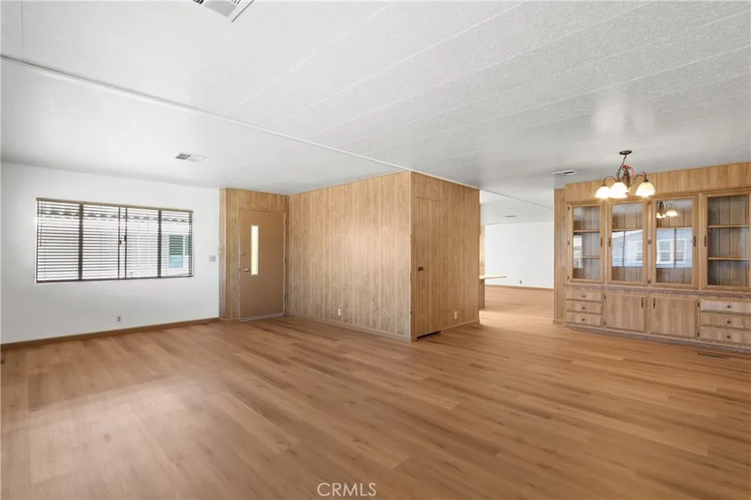
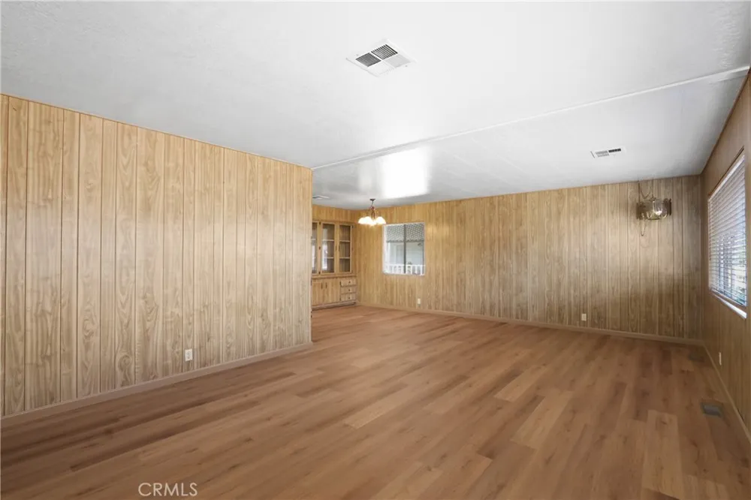
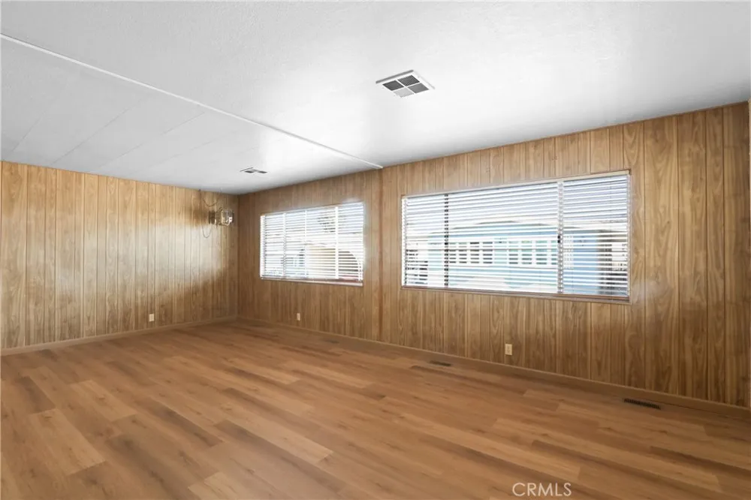
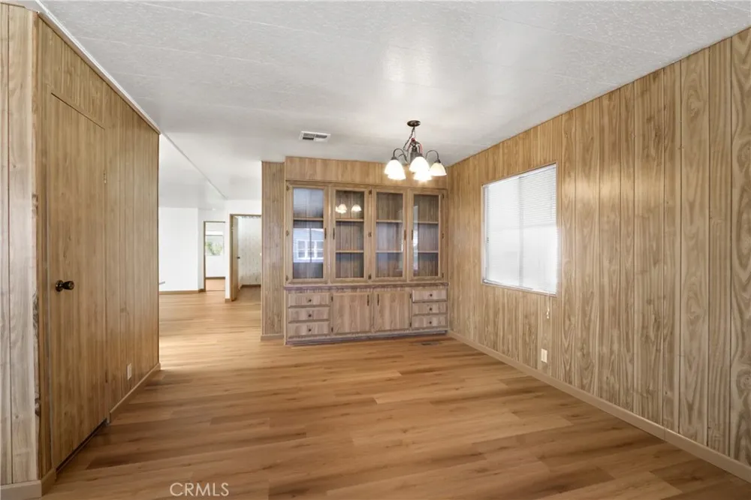
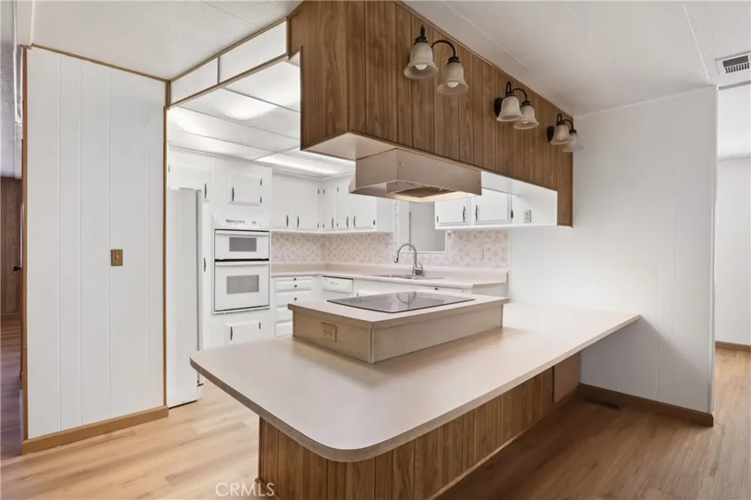
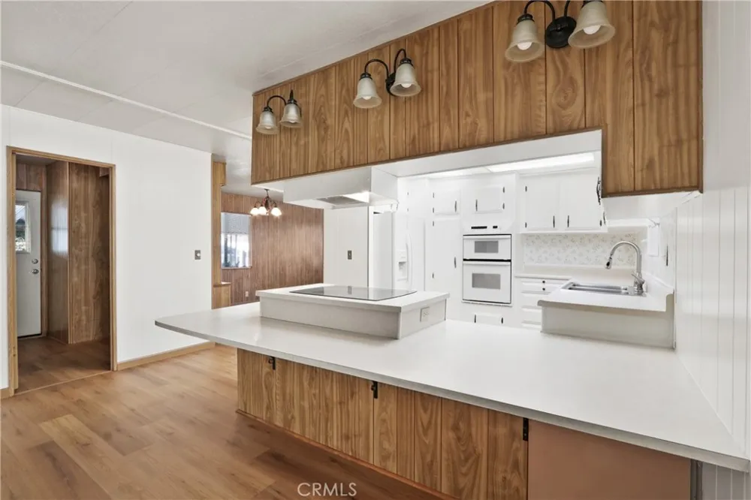
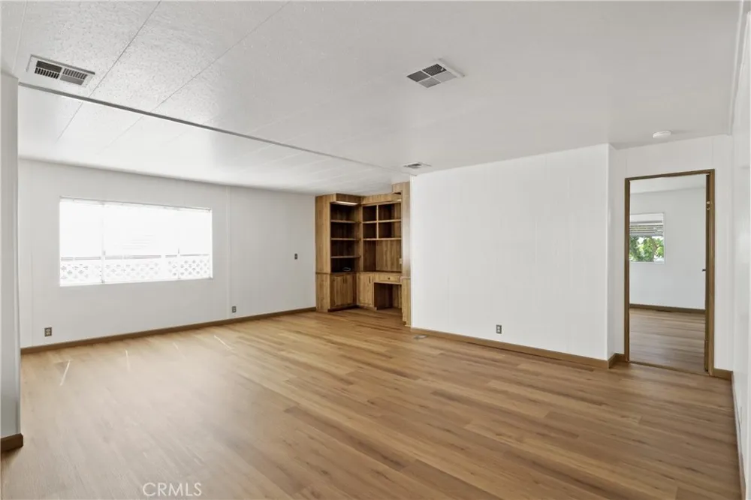
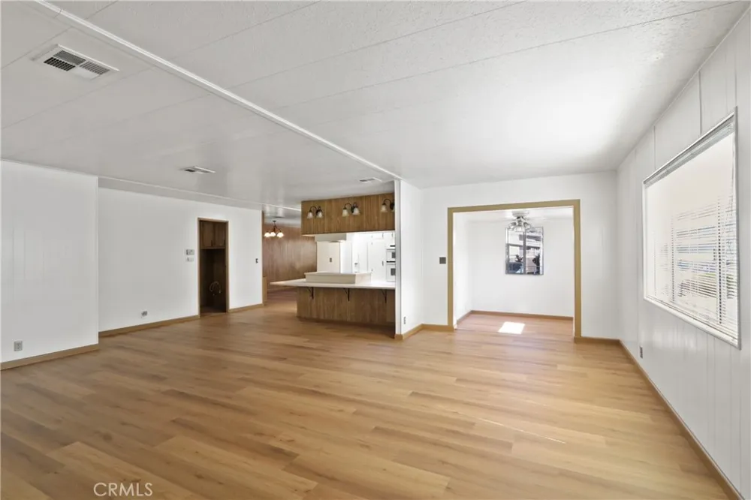
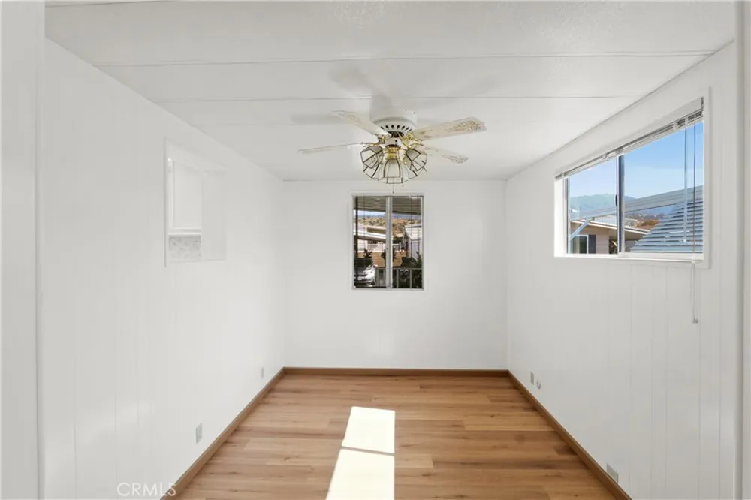
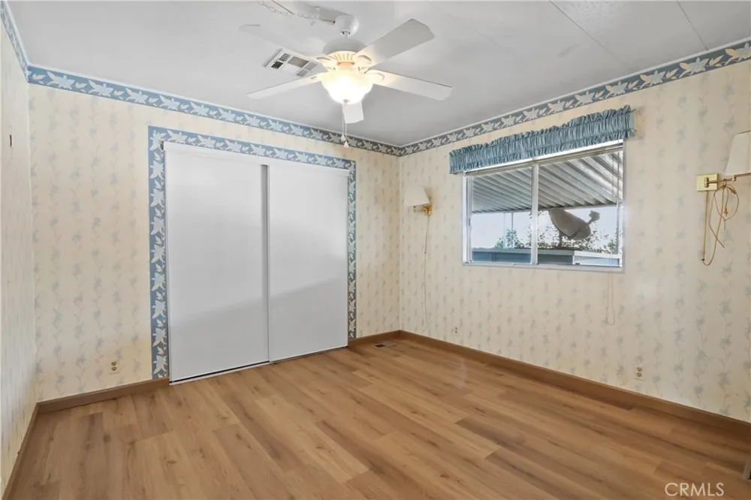
Spacious 2-bedroom, 1.75-bath home offering approximately 1,790 sq. ft. (60x24)+(10x35) of comfortable living space with a large open floor plan. The expansive living and dining areas feature a built-in china cabinet, perfect for entertaining. The separate family room includes a built-in desk area with shelving, plus an additional bonus room ideal for an office, craft room, or potential 3rd bedroom with the addition of a closet.
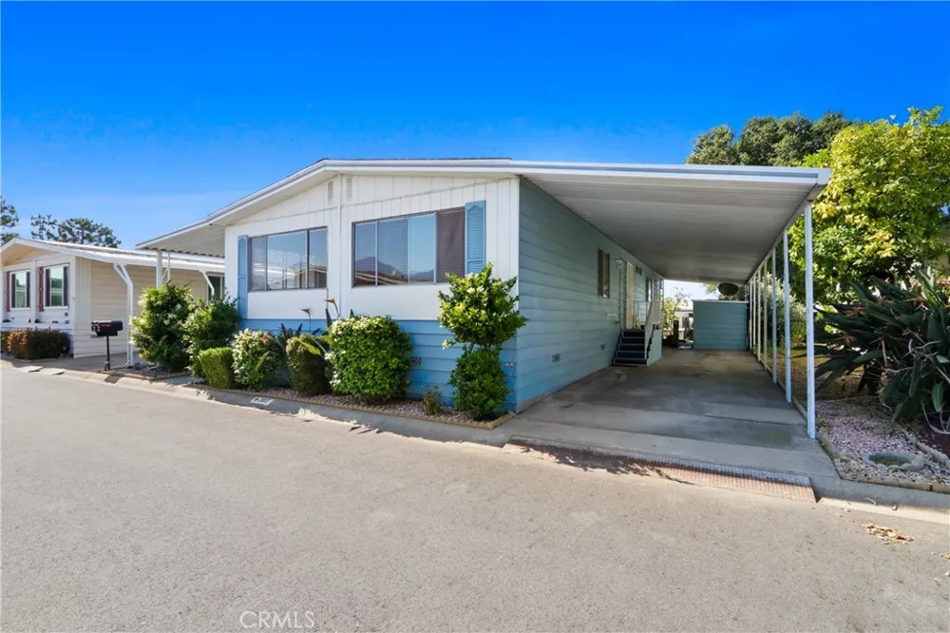
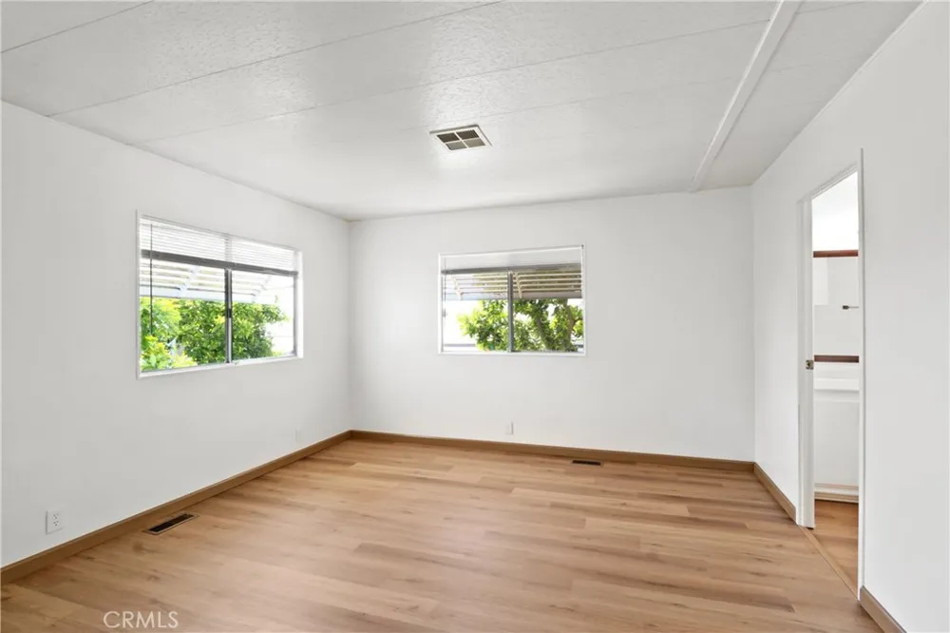
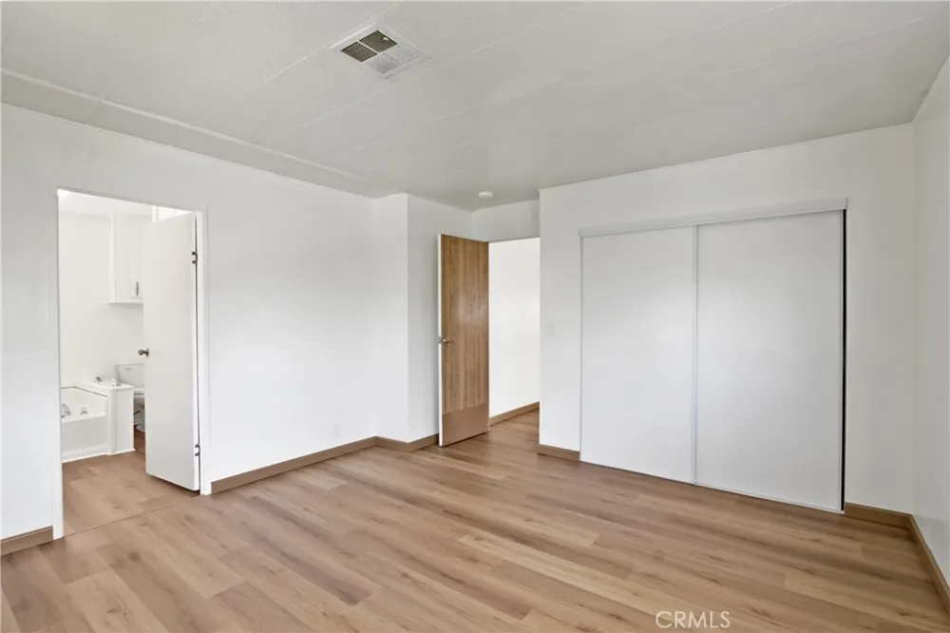
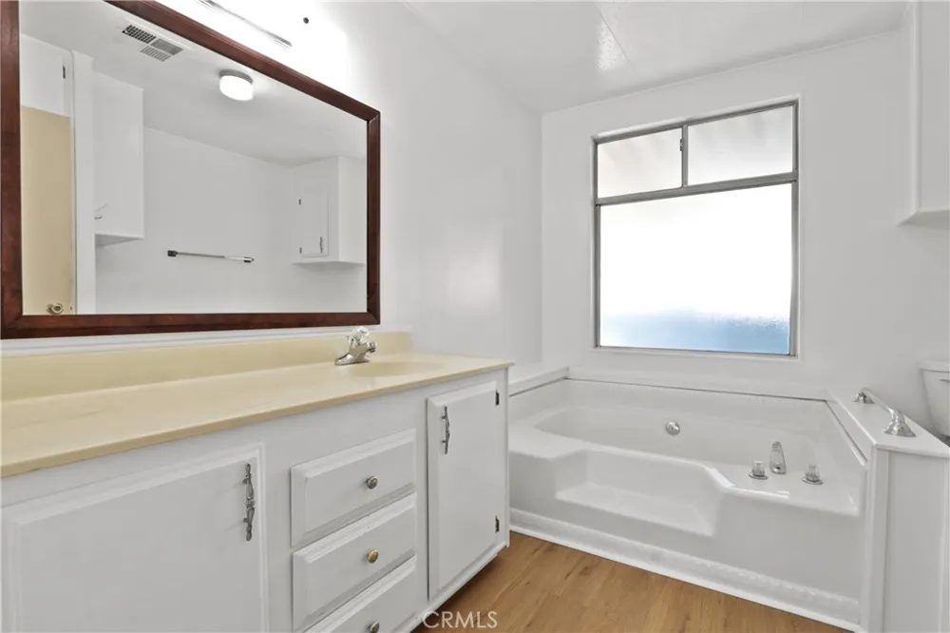
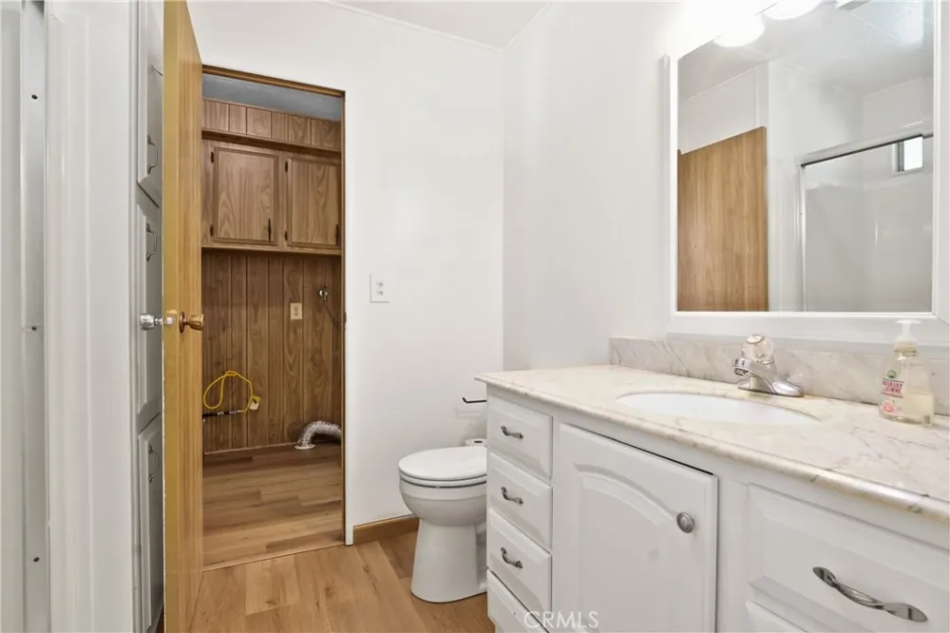
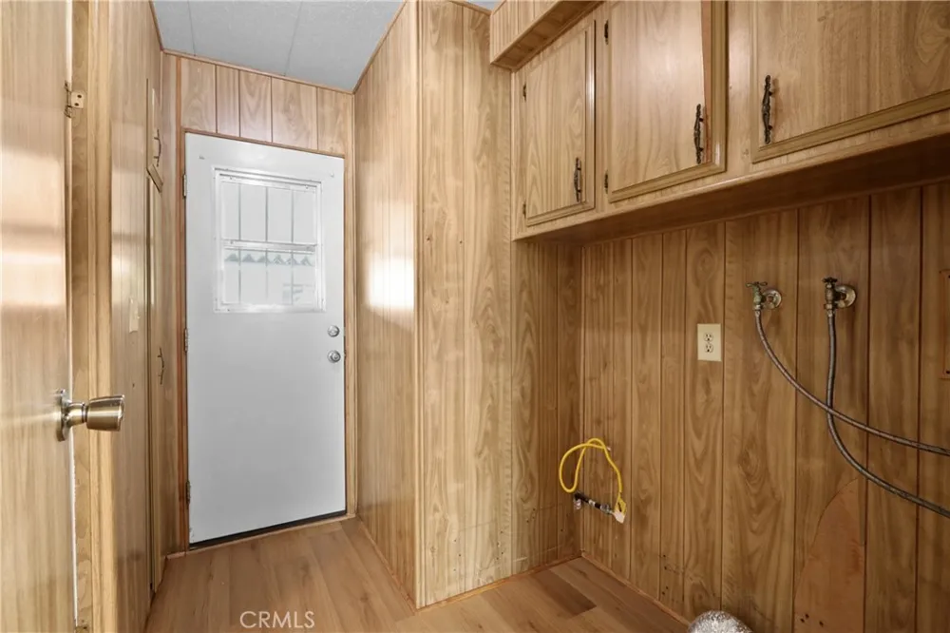
The large primary suite offers a vanity area, separate soaking tub, and walk-in shower. The secondary bedroom features direct access to a bathroom that also connects conveniently to the laundry room. The laundry room provides easy access to the extended carport and storage shed.
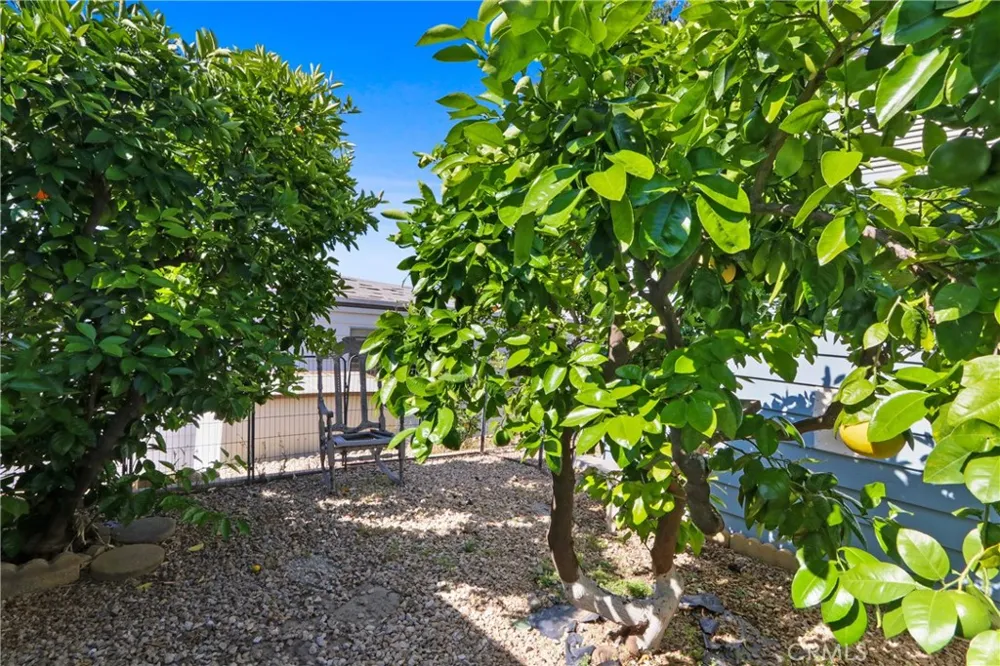
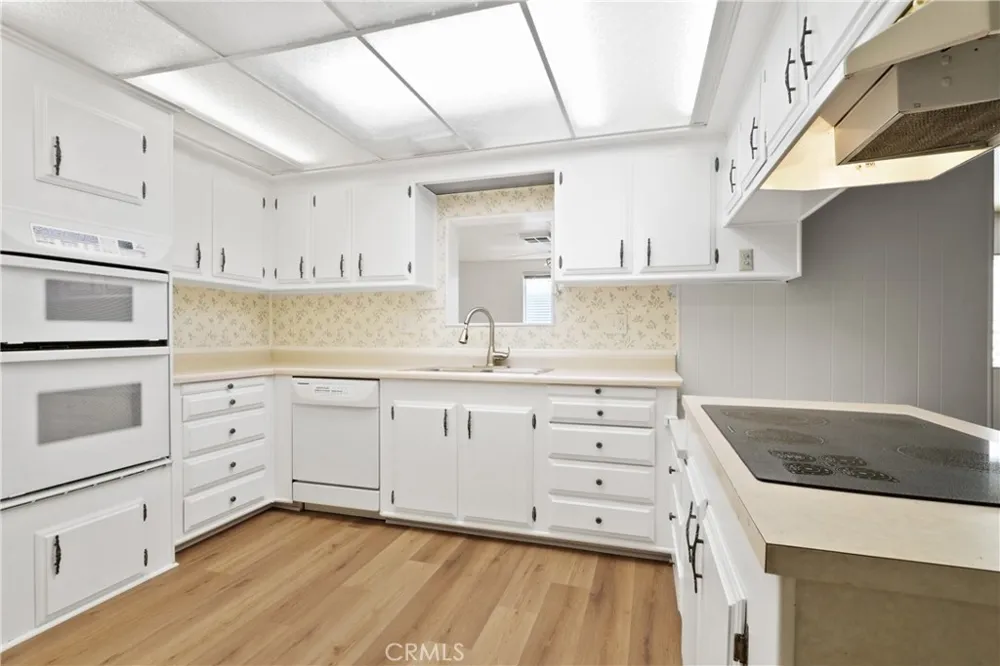
Recent updates include new vinyl flooring, fresh interior paint throughout most of the home, and ceiling fans. Enjoy the backyard space with fruit trees and room for gardening or creating your own private patio retreat.
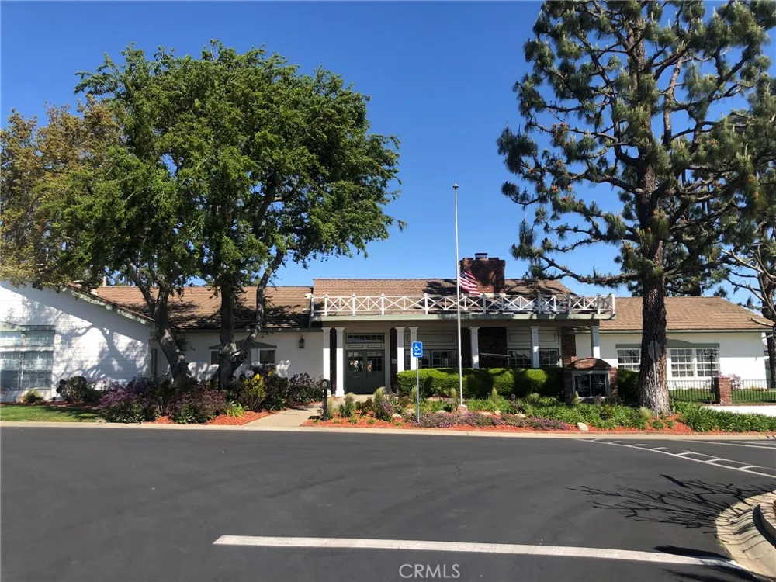
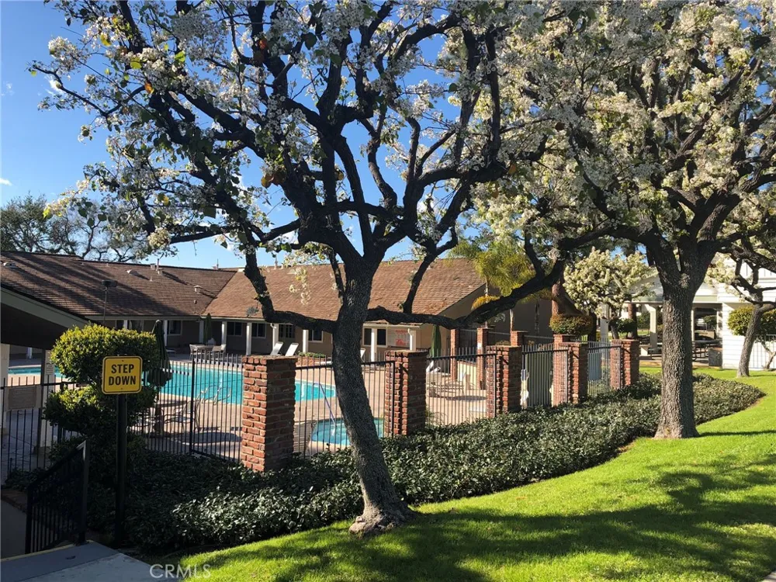
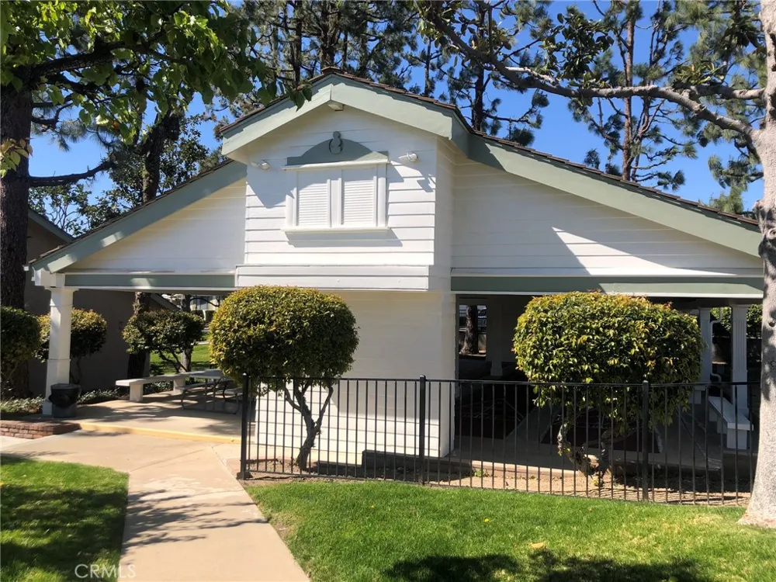
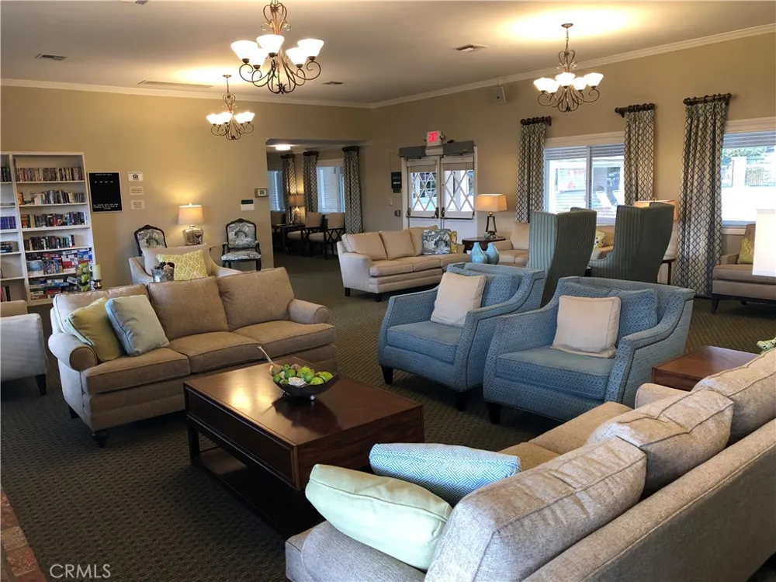
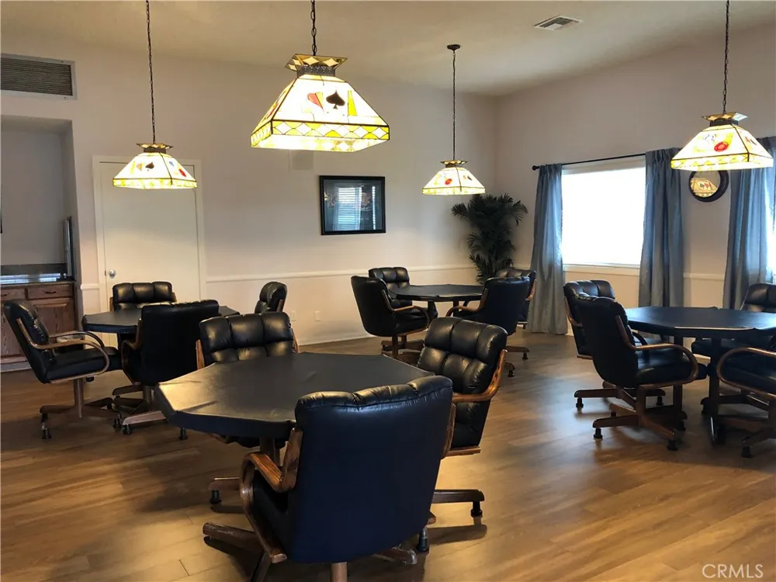
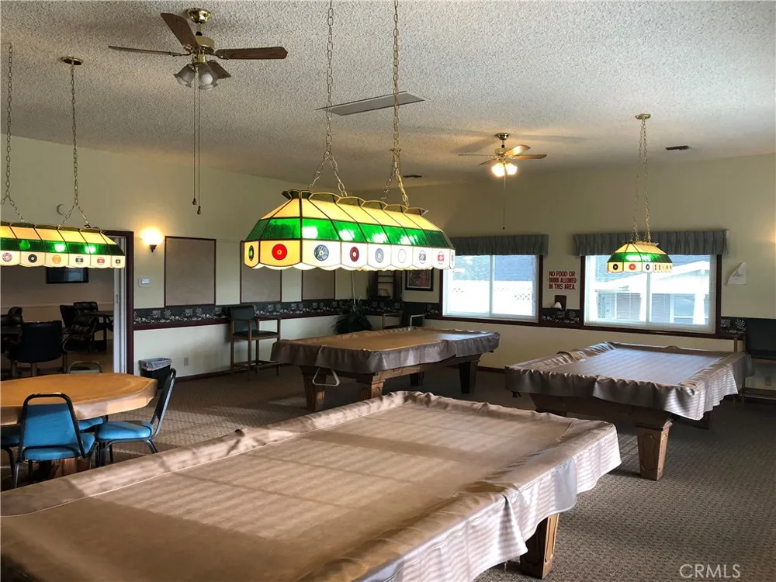
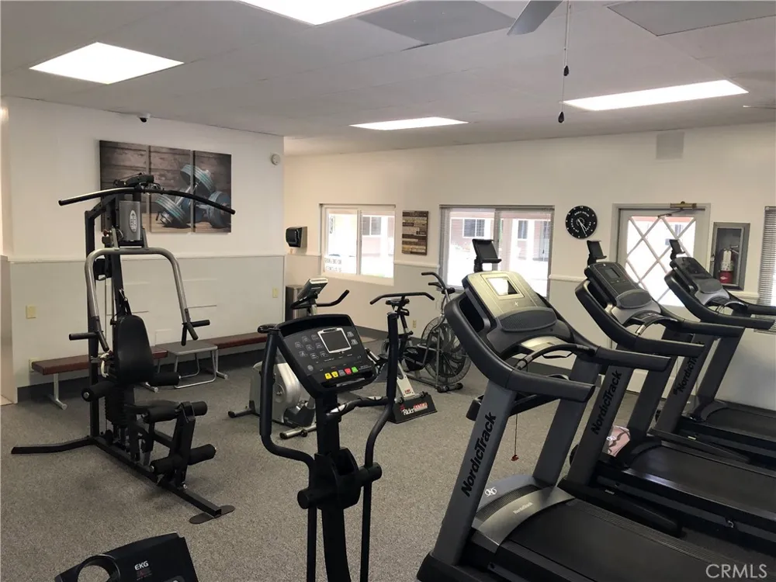
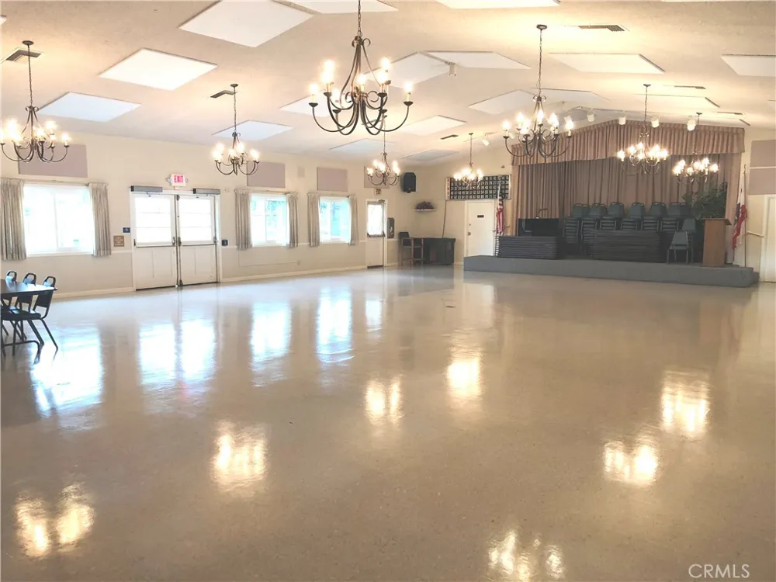
Located in the desirable Twin Oaks community, residents enjoy resort-style amenities including a clubhouse with a full kitchen, card room, fitness center, swimming pool, spa, BBQ area, RV storage, and a variety of planned social activities. Conveniently close to shopping, dining, hospitals, airports, public transportation, and major freeways.
Experience comfort, convenience, and vibrant senior living in this wonderful community. Schedule your private showing today!
(*New space rent is $810.75 per month. - Home is on registration.*)
Open Houses
- Fri, Sep 4 · 8:00 PM – 11:00 PM
Property Details
- Interior
- Built In Features, Ceiling Fans, Laminate Counters, Open Floorplan, Bedroom On Main Level, Main Level Primary, Primary Suite
- Cooling
- 1
- Heating
- Central, Forced Air, Natural Gas
- Cooling Features
- Central Air
- Bedrooms
- 2
- Bathrooms
- 1.75
- Full Baths
- 1
- 3/4 Baths
- 1
- View
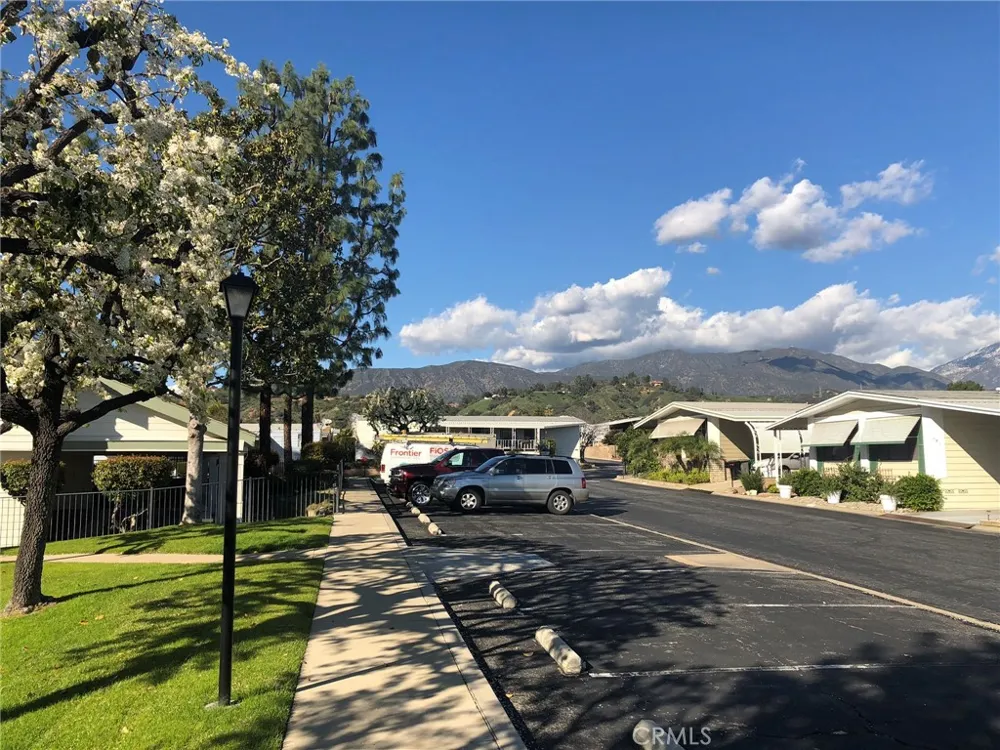
- Mountains,Neighborhood
- Lot Features
- Back Yard, Close To Clubhouse, Yard
- Stories
- 1
- Lot Description
- Back Yard, Close To Clubhouse, Yard
- Pool Description
- Community, In Ground
- Pool Features
- Community, In Ground
- Exterior Features
- Awnings, Rain Gutters
- Exterior Materials
- Awnings, Rain Gutters
- Pool Shared
- 1
- Square Feet
- 1790.0
- Parking Features
- Attached Carport, Concrete, Driveway Level, Driveway
- Parking Spaces
- 2.0
- Parking Type
- Garage
- Parking Garage Spaces
- 0.0
- Parking Carport Spaces
- 2.0
- Property Type
- Purchase
- Year Built
- 1976
- Foundation
- Pier Jacks
- Roof
- Composition, Shingle
- Sewer Information
- Public Sewer
- Utility Source
- Public
- Utility Features
- Electricity Connected, Natural Gas Connected, Sewer Connected, Water Connected
- Appliances
- Dishwasher, Electric Cooktop, Disposal, Gas Water Heater, Refrigerator, Range Hood, Vented Exhaust Fan
- Senior Community
- 1
- Community Features
- Street Lights, Pool
- School District
- Bonita Unified
- County
- Los Angeles
- Region
- La Verne
- Original List Price
- $259,000
- Days on Market (Cumulative)
- 115
- HOA Fees
- 0.0
Location
Legal
The multiple listing data appearing on this website, or contained in reports produced therefrom, is owned and copyrighted by California Regional Multiple Listing Service, Inc. ("CRMLS") and is protected by all applicable copyright laws. Information provided is for viewer's personal, non-commercial use and may not be used for any purpose other than to identify prospective properties the viewer may be interested in purchasing. All listing data, including but not limited to square footage and lot size is believed to be accurate, but the listing Agent, listing Broker and CRMLS and its affiliates do not warrant or guarantee such accuracy. The viewer should independently verify the listed data prior to making any decisions based on such information by personal inspection and/or contacting a real estate professional.
Based on information from California Regional Multiple Listing Service, Inc. as of the most recent time synced and /or other sources. All data, including all measurements and calculations of area, is obtained from various sources and has not been, and will not be, verified by broker or MLS. All information should be independently reviewed and verified for accuracy. Properties may or may not be listed by the office/agent presenting the information
Provided By
Listed by Cindy Ciulla (#C14118)
Listing Office: Coldwell Banker Icon (#4339)