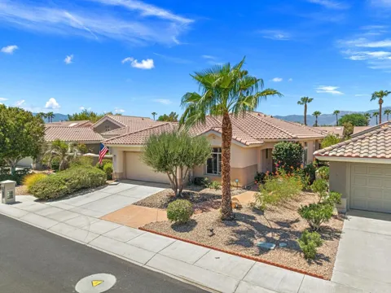
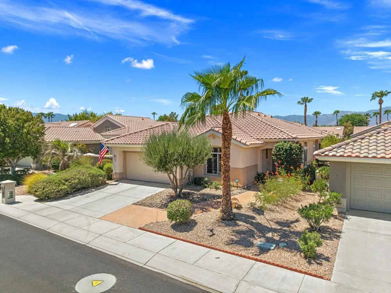
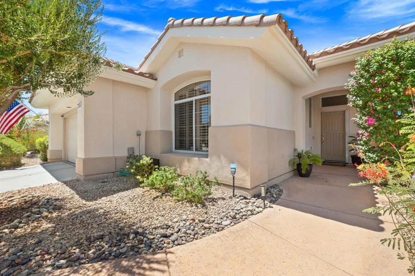
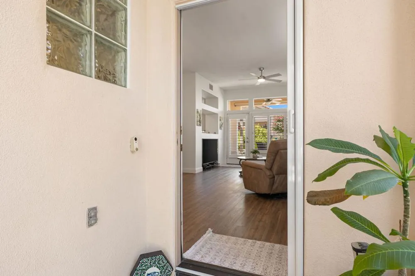
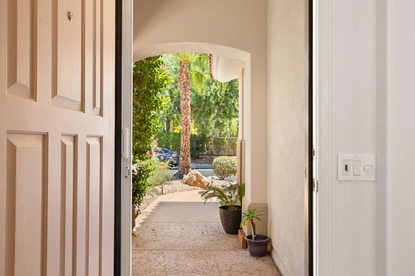
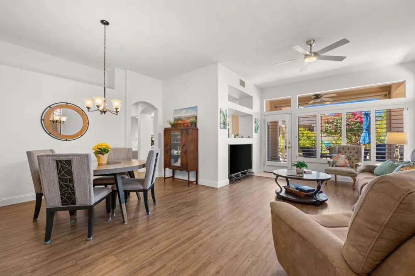
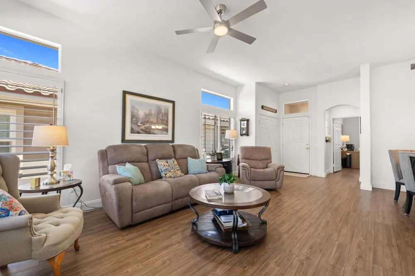
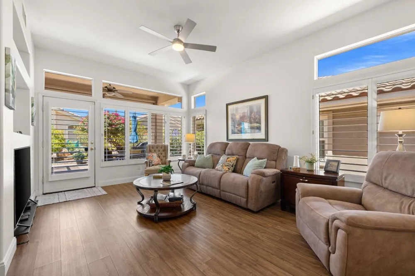
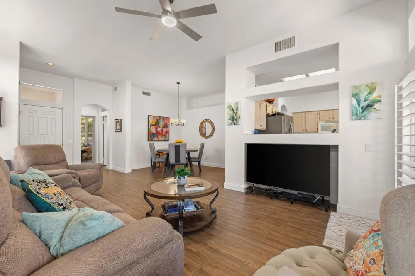
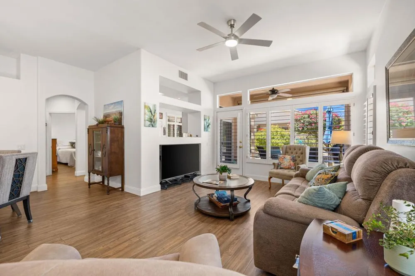
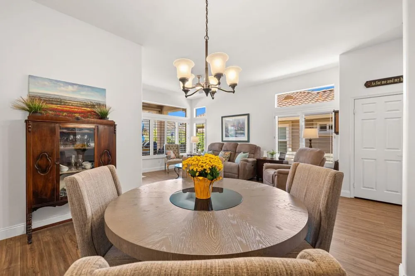
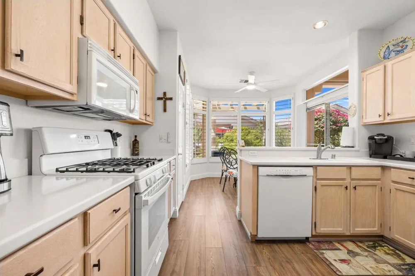
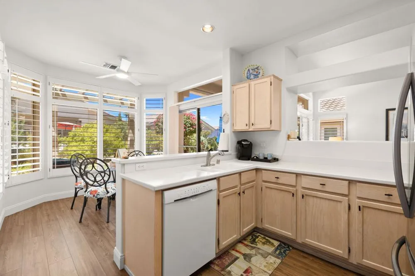
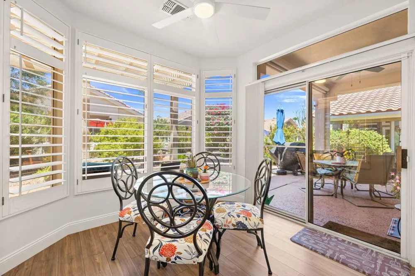
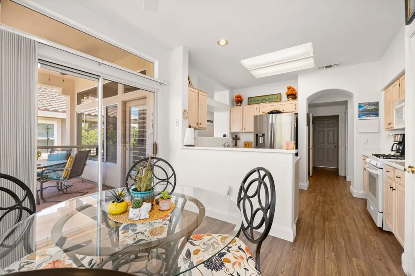
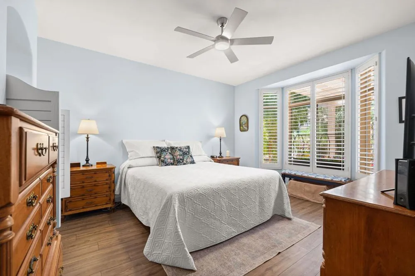
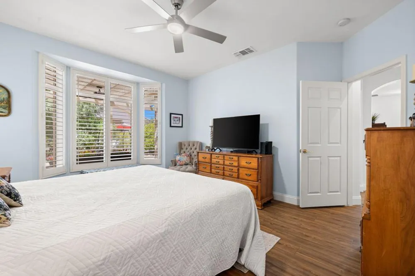
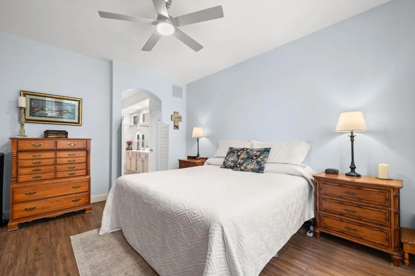
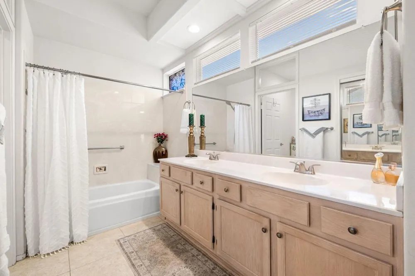
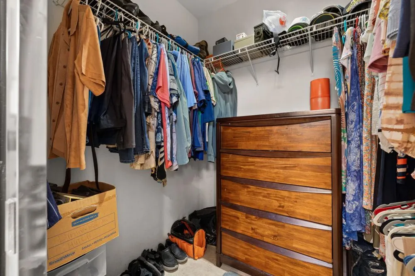
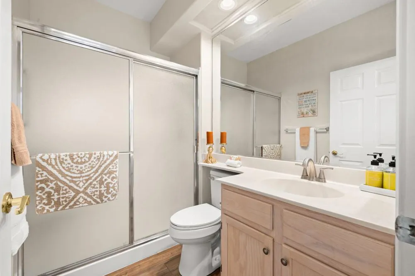
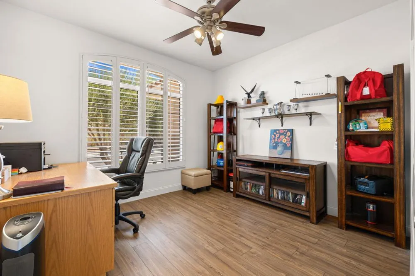
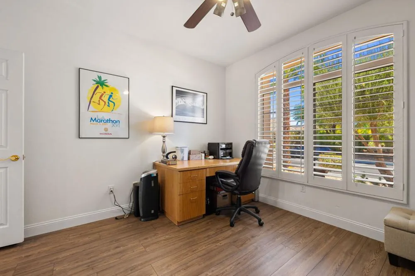
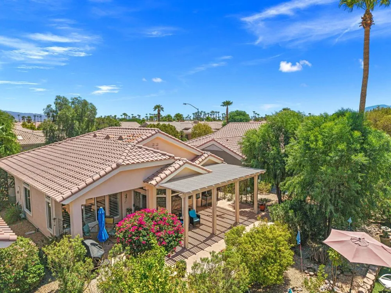
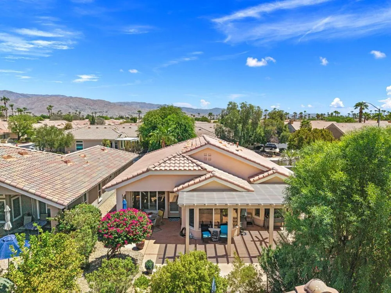
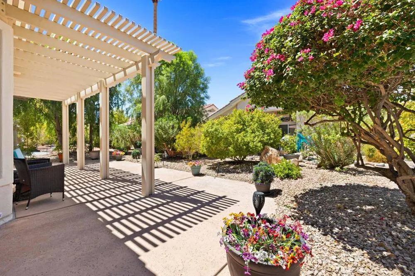
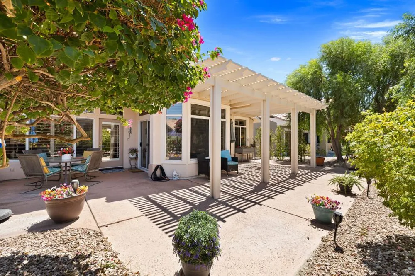
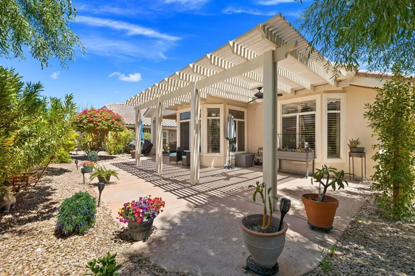
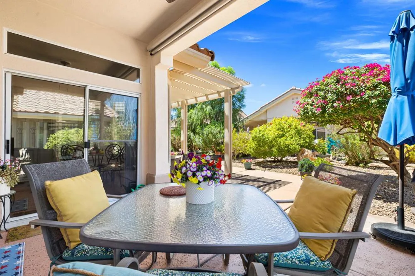
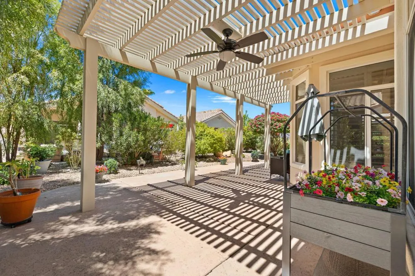
Located within the best 55+ community in the valley, Sun City Palm Desert, thisChristofle model has 2 bedrooms, 2 bathrooms, and a 2-car garage, and is conveniently located near the Mountain View and Sunset View Clubhouses. This home offers plantation shutters and transom windows throughout, providing lots of natural light. It has beautiful vinyl plank flooring and contemporary 5' baseboards in the living areas, a freshly painted interior, and ceiling fans throughout. The light-filled kitchen features expansive Corian countertops, a pantry, a breakfast kitchenette area with a bay window which looks out to the peaceful, park-like backyard, with a slider that provides easy access to the patio. The living room is full of natural light with plantation shutters. It views the backyard, and is open to the cozy, inviting dining room. There is also a convenient pass-through to the kitchen. The primary bedroom has a charming bay window and also views the beautiful yard. The primary bathroom has tile floors, a double vanity, a tub/shower, a private toilet room, and a walk-in closet. The guest bedroom is adjacent to the 2nd full bathroom, providing comfort and privacy for guests. The laundry room is being used as a small office or utility/storage room, but is plumbed for awasher and dryer. The 2-car garage has lots of storage cabinets and hanging racks. The A/C has a new compressor. The quiet backyard with an expansive, salt-finished patio feels like a lush park, with mature trees and plants. It has a full-length Alumawood patio cover with 2ceiling fans and 2 covered patios, perfect for entertaining or just relaxing. This is a super clean home, ready to move in. Don't miss out; this cute Christofle model is very rare.
Open Houses
- Sat, Sep 19 · 7:00 PM – 10:00 PM
Property Details
- Interior
- Breakfast Area, Separate Formal Dining Room
- Cooling
- 1
- Heating
- Central, Natural Gas
- Cooling Features
- Central Air
- Bedrooms
- 2
- Bathrooms
- 2.0
- Full Baths
- 2
- Lot Features
- Drip Irrigation Bubblers, Planned Unit Development, Sprinklers Timer
- Stories
- 1
- Lot Description
- Drip Irrigation Bubblers, Planned Unit Development, Sprinklers Timer
- Acres
- 0.11
- Square Feet
- 1283.0
- Lot Size (sqft)
- 4792.0
- Parking Features
- Driveway
- Parking
- 1
- Parking Spaces
- 4.0
- Parking Type
- Driveway
- Parking Garage Spaces
- 2.0
- Parking Carport Spaces
- 0.0
- Property Type
- Purchase
- Style
- Mediterranean
- Property Subtype Additional
- Single Family Residence
- Year Built
- 1993
- Foundation
- Slab
- Roof
- Concrete
- Utility Features
- Cable Available
- Appliances
- Dishwasher, Disposal, Gas Range, Gas Water Heater, Microwave, Refrigerator
- Subdivision
- Sun City
- Senior Community
- 1
- Community Features
- Golf, Gated
- County
- Riverside
- Region
- Palm Desert
- Original List Price
- $389,000
- HOA
- 1
- HOA Fees
- 422.0
Location
Legal
The multiple listing data appearing on this website, or contained in reports produced therefrom, is owned and copyrighted by California Regional Multiple Listing Service, Inc. ("CRMLS") and is protected by all applicable copyright laws. Information provided is for viewer's personal, non-commercial use and may not be used for any purpose other than to identify prospective properties the viewer may be interested in purchasing. All listing data, including but not limited to square footage and lot size is believed to be accurate, but the listing Agent, listing Broker and CRMLS and its affiliates do not warrant or guarantee such accuracy. The viewer should independently verify the listed data prior to making any decisions based on such information by personal inspection and/or contacting a real estate professional.
Based on information from California Regional Multiple Listing Service, Inc. as of the most recent time synced and /or other sources. All data, including all measurements and calculations of area, is obtained from various sources and has not been, and will not be, verified by broker or MLS. All information should be independently reviewed and verified for accuracy. Properties may or may not be listed by the office/agent presenting the information
Provided By
Listed by Sharon Dumas (#D80137)
Listing Office: HomeSmart (#oD22725)