(888) 902-2221 info@vantagerealestate.net @VANTAGE Real Estate
Traffic Dashboard
Home
  • Properties
    • Search for Homes
    • Featured Properties
    • Mortgage Calculator
  • Areas
    • Browse Areas
    • Anaheim
    • Orange
    • Mission Viejo
  • Sell
  • About
    • Our Agents
    • Testimonials
  • Blog
  • Contact
Traffic Dashboard
(888) 902-2221 info@vantagerealestate.net
About
  • Home
  • About
  • Contact
Search
  • Search Properties
Local Guide
  • Search by City
  • Search by Subdivision
  • Search by Zip
  • Search by Area
Legal
  • Privacy
  • Terms
  • DMCA
  • Accessibility
  • Fair Housing
Account
  • Dashboard
  • Logout
  • Login
@VANTAGE Real Estate - Footer Logo
©2026 @VANTAGE Real Estate. All rights reserved.
Website built by CloseHack.
California Regional Multiple Listing Service

The multiple listing data appearing on this website, or contained in reports produced therefrom, is owned and copyrighted by California Regional Multiple Listing Service, Inc. ("CRMLS") and is protected by all applicable copyright laws. Information provided is for viewer's personal, non-commercial use and may not be used for any purpose other than to identify prospective properties the viewer may be interested in purchasing. All listing data, including but not limited to square footage and lot size is believed to be accurate, but the listing Agent, listing Broker and CRMLS and its affiliates do not warrant or guarantee such accuracy. The viewer should independently verify the listed data prior to making any decisions based on such information by personal inspection and/or contacting a real estate professional.

Based on information from California Regional Multiple Listing Service, Inc. as of the most recent time synced and /or other sources. All data, including all measurements and calculations of area, is obtained from various sources and has not been, and will not be, verified by broker or MLS. All information should be independently reviewed and verified for accuracy. Properties may or may not be listed by the office/agent presenting the information
Return
  • All Types
  • Structure
  • $200K-$600K
  • Bed/Bath
  • Size
  • Dates
  • Filters
  • Amenities
  • Save
  • Share
Listings
No results
Sort
Home / Ontario / 3681 W S. Eichler Paseo #3
3681 W S. Eichler Paseo #3 Ontario, CA 91761 3681 W S. Eichler Paseo #3 Ontario, CA 91761 3681 W S. Eichler Paseo #3 Ontario, CA 91761 3681 W S. Eichler Paseo #3 Ontario, CA 91761 3681 W S. Eichler Paseo #3 Ontario, CA 91761 3681 W S. Eichler Paseo #3 Ontario, CA 91761 3681 W S. Eichler Paseo #3 Ontario, CA 91761 3681 W S. Eichler Paseo #3 Ontario, CA 91761 3681 W S. Eichler Paseo #3 Ontario, CA 91761 3681 W S. Eichler Paseo #3 Ontario, CA 91761 3681 W S. Eichler Paseo #3 Ontario, CA 91761 3681 W S. Eichler Paseo #3 Ontario, CA 91761 3681 W S. Eichler Paseo #3 Ontario, CA 91761 3681 W S. Eichler Paseo #3 Ontario, CA 91761 3681 W S. Eichler Paseo #3 Ontario, CA 91761 3681 W S. Eichler Paseo #3 Ontario, CA 91761 3681 W S. Eichler Paseo #3 Ontario, CA 91761 3681 W S. Eichler Paseo #3 Ontario, CA 91761 3681 W S. Eichler Paseo #3 Ontario, CA 91761 3681 W S. Eichler Paseo #3 Ontario, CA 91761 3681 W S. Eichler Paseo #3 Ontario, CA 91761 3681 W S. Eichler Paseo #3 Ontario, CA 91761 3681 W S. Eichler Paseo #3 Ontario, CA 91761 3681 W S. Eichler Paseo #3 Ontario, CA 91761 3681 W S. Eichler Paseo #3 Ontario, CA 91761 3681 W S. Eichler Paseo #3 Ontario, CA 91761 3681 W S. Eichler Paseo #3 Ontario, CA 91761 3681 W S. Eichler Paseo #3 Ontario, CA 91761 View All Photos

$429,990

| Active

3681 W S. Eichler Paseo #3

Ontario, CA 91761

937
Square Feet
1
Beds
1.5
Baths
0
Days on Market
OC26193880
MLS#
Townhouse
Structure
Residential
Zone
Contact
Listing OfficeThe New Home Company

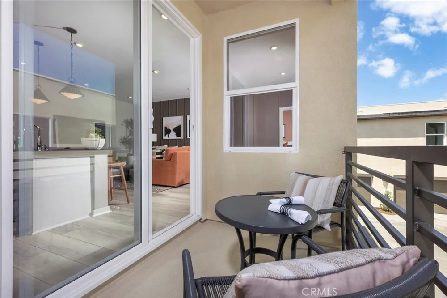
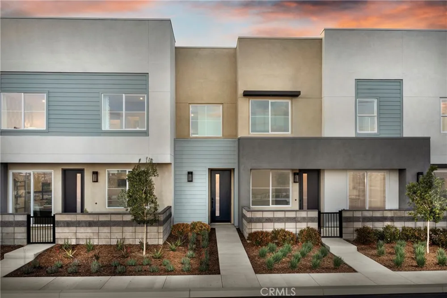
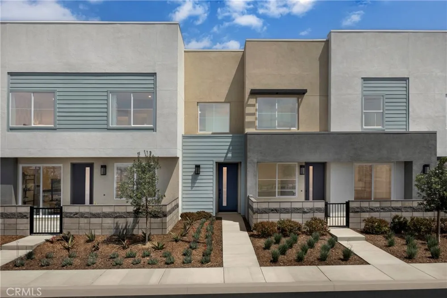
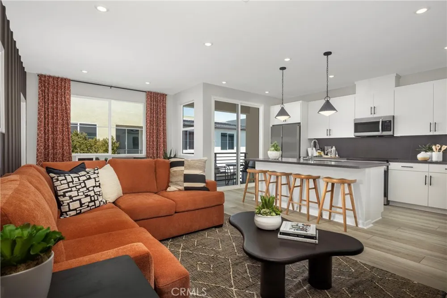
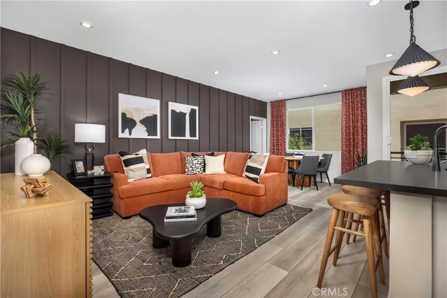
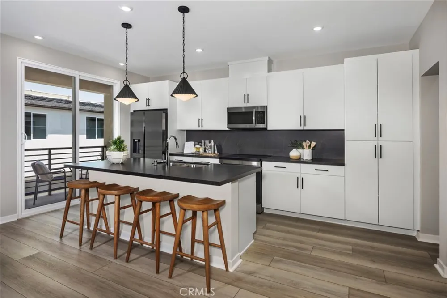
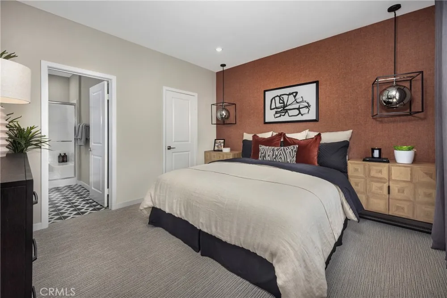
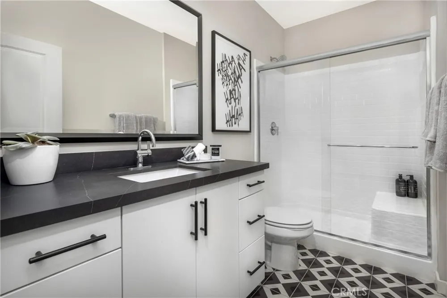
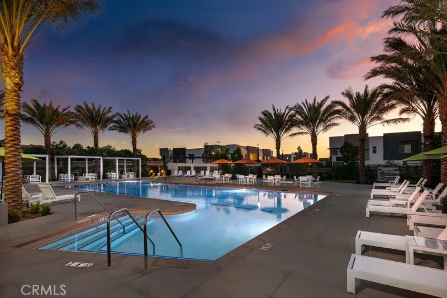
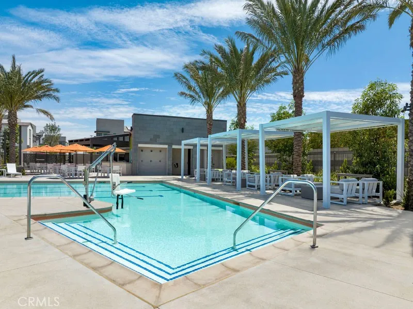
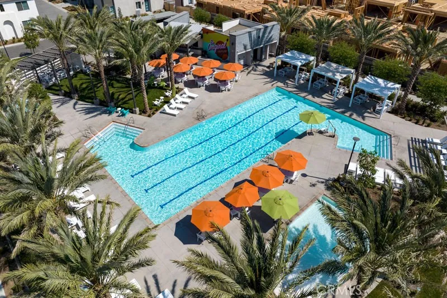
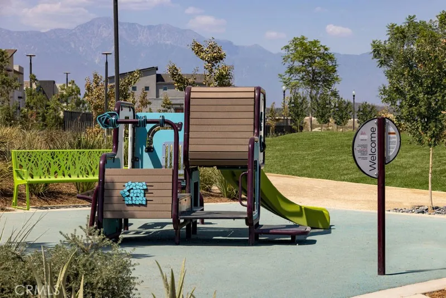
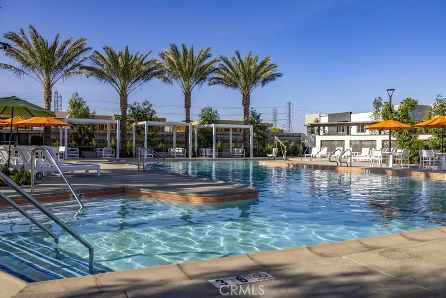
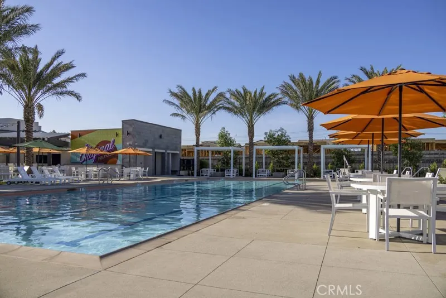
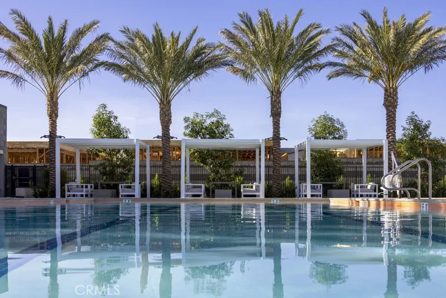
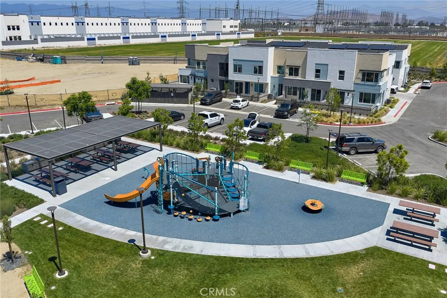
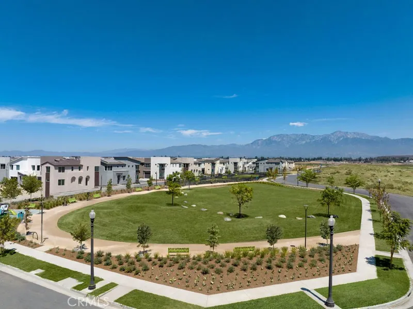
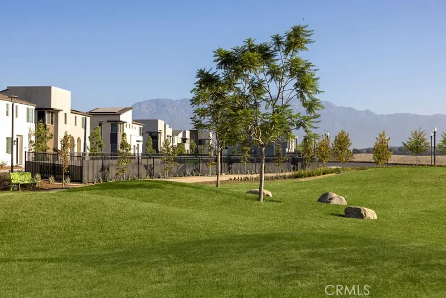
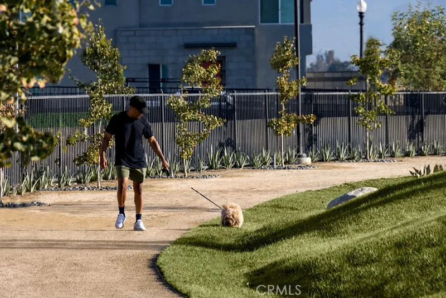
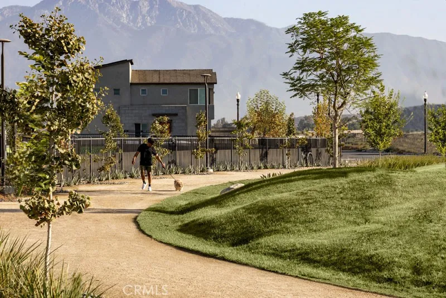
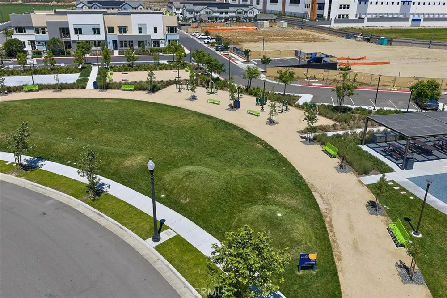
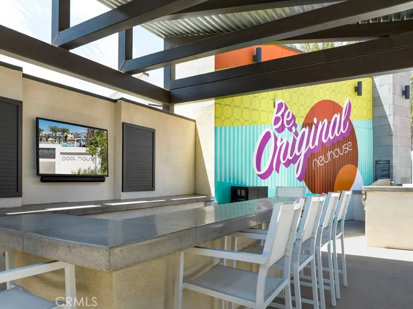
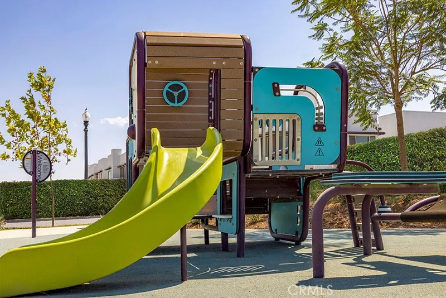
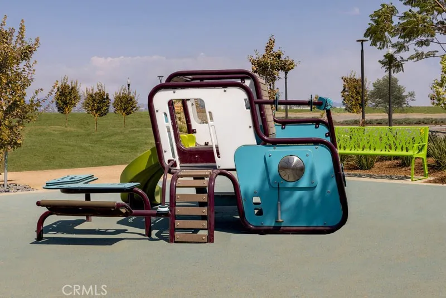
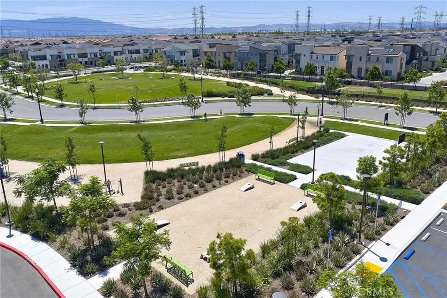
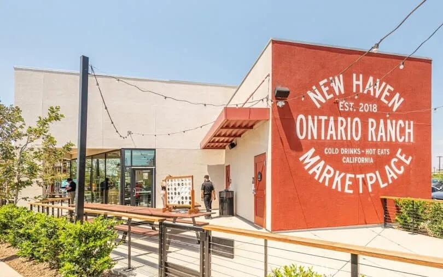
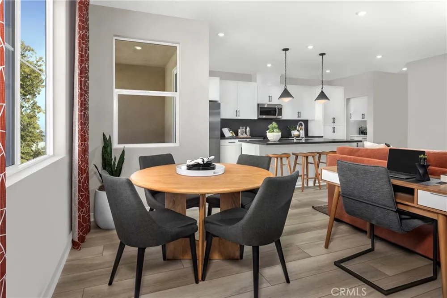
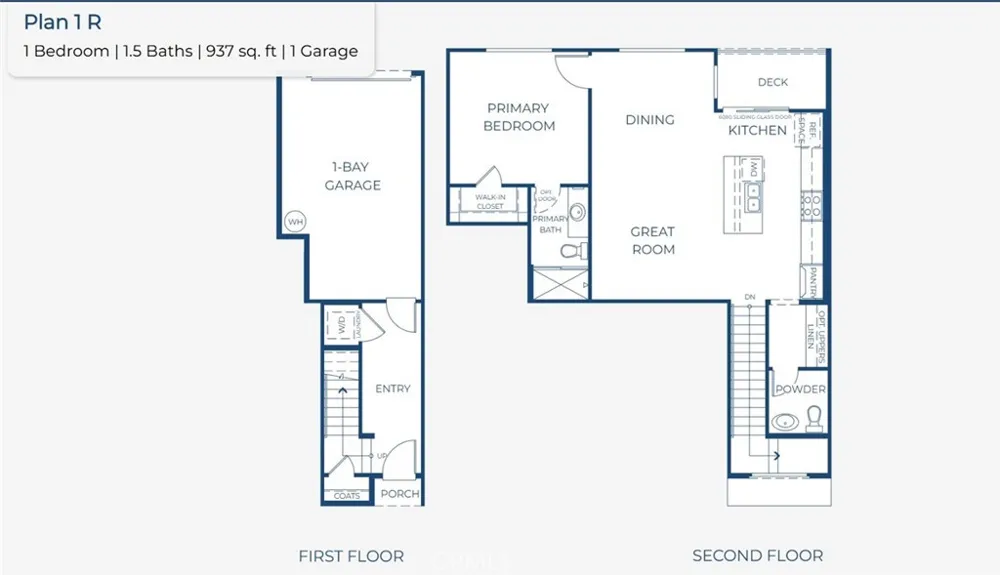
LAST AVAILABLE OF THIS FLOORPLAN FOR MOVE IN THIS YEAR. Fabulous starter home (or downsizing?) that lives like a single story, with a price and builder financing promotions that approach or beat monthly rent in area while offering ownership of a premier location that's close to community parks/paseos/amenities. Interior finishes include a washer/dryer/fridge, sleek SS appliance package, LVP/carpet/tile flooring at select areas, Quartz counters. Once upstairs from the formal entry/garage, efficient floorplan offers a covered Deck, expansive Primary Bedroom/Bath plus Great Room/Kitchen/Dining + Powder Bath. Our resort-style pool and lounge area (see photos) highlight this contemporary neighborhood that's off of Ontario Ranch's main thoroughfares yet close to New Haven Marketplace, I-15 and 60 corridors, The Station at Eastvale, and a variety of other newer and upcoming shopping/dining/entertainment options. Seller concessions available. Estimated Nov/Dec Move In.

Open Houses
  • Sat, Sep 5 · 6:00 PM – 11:00 PM
  • Sun, Sep 6 · 6:00 PM – 11:00 PM
  • Thu, Sep 10 · 6:00 PM – 11:00 PM
  • Sat, Sep 12 · 6:00 PM – 11:00 PM
Property Details
Interior
Balcony, Pantry, Quartz Counters, Recessed Lighting, Unfurnished, All Bedrooms Up
Cooling
1
Heating
Central
Cooling Features
Central Air
Bedrooms
1
Bathrooms
1.5
Full Baths
1
Half Baths
1
Stories
2
Pool Description
Community, Association
Pool Features
Community, Association
Pool Shared
1
Square Feet
937.0
Parking Features
Direct Access, Garage, No Driveway, Garage Faces Rear
Parking
1
Parking Spaces
1.0
Parking Type
Garage
Parking Garage Spaces
1.0
Property Type
Purchase
Style
Modern
Property Subtype Additional
Townhouse
Year Built
2026
Foundation
Slab
Roof
Composition
Sewer Information
Public Sewer
Utility Source
Public
Utility Features
Cable Available, Electricity Connected, Natural Gas Not Available, Phone Available, Sewer Connected, Water Connected
Appliances
Dishwasher, Electric Cooktop, Electric Oven, Freezer, Disposal, Microwave, Refrigerator, Dryer, Washer
Community Features
Curbs, Gutters, Park, Storm Drains, Street Lights, Suburban, Pool
School District
Mountain View
County
San Bernardino
Region
Ontario
Original List Price
$429,990
HOA
1
HOA Fees
260.0
MLS #
OC26193880
Location
Legal

The multiple listing data appearing on this website, or contained in reports produced therefrom, is owned and copyrighted by California Regional Multiple Listing Service, Inc. ("CRMLS") and is protected by all applicable copyright laws. Information provided is for viewer's personal, non-commercial use and may not be used for any purpose other than to identify prospective properties the viewer may be interested in purchasing. All listing data, including but not limited to square footage and lot size is believed to be accurate, but the listing Agent, listing Broker and CRMLS and its affiliates do not warrant or guarantee such accuracy. The viewer should independently verify the listed data prior to making any decisions based on such information by personal inspection and/or contacting a real estate professional.

Based on information from California Regional Multiple Listing Service, Inc. as of the most recent time synced and /or other sources. All data, including all measurements and calculations of area, is obtained from various sources and has not been, and will not be, verified by broker or MLS. All information should be independently reviewed and verified for accuracy. Properties may or may not be listed by the office/agent presenting the information
Provided By
Listed by Casey Fry (#OCCASFRY)
Listing Office: The New Home Company (#OC15274)

@VANTAGE Real Estate Have a question about this home?

Interested in Purchasing 3681 W S. Eichler Paseo #3?

Get an estimate on monthly payments on this property.

$
years
Down Payment
$
%
Interest Rate
%
Tax Rate
%
$
$annually
$monthly
Estimated Monthly Payment
$0.00
Loan Amount
$0.00