(888) 902-2221 info@vantagerealestate.net @VANTAGE Real Estate
Traffic Dashboard
Home
  • Properties
    • Search for Homes
    • Featured Properties
    • Mortgage Calculator
  • Areas
    • Browse Areas
    • Anaheim
    • Orange
    • Mission Viejo
  • Sell
  • About
    • Our Agents
    • Testimonials
  • Blog
  • Contact
Traffic Dashboard
(888) 902-2221 info@vantagerealestate.net
About
  • Home
  • About
  • Contact
Search
  • Search Properties
Local Guide
  • Search by City
  • Search by Subdivision
  • Search by Zip
  • Search by Area
Legal
  • Privacy
  • Terms
  • DMCA
  • Accessibility
  • Fair Housing
Account
  • Dashboard
  • Logout
  • Login
@VANTAGE Real Estate - Footer Logo
©2026 @VANTAGE Real Estate. All rights reserved.
Website built by CloseHack.
California Regional Multiple Listing Service

The multiple listing data appearing on this website, or contained in reports produced therefrom, is owned and copyrighted by California Regional Multiple Listing Service, Inc. ("CRMLS") and is protected by all applicable copyright laws. Information provided is for viewer's personal, non-commercial use and may not be used for any purpose other than to identify prospective properties the viewer may be interested in purchasing. All listing data, including but not limited to square footage and lot size is believed to be accurate, but the listing Agent, listing Broker and CRMLS and its affiliates do not warrant or guarantee such accuracy. The viewer should independently verify the listed data prior to making any decisions based on such information by personal inspection and/or contacting a real estate professional.

Based on information from California Regional Multiple Listing Service, Inc. as of the most recent time synced and /or other sources. All data, including all measurements and calculations of area, is obtained from various sources and has not been, and will not be, verified by broker or MLS. All information should be independently reviewed and verified for accuracy. Properties may or may not be listed by the office/agent presenting the information
Return
  • All Types
  • Structure
  • $200K-$600K
  • Bed/Bath
  • Size
  • Dates
  • Filters
  • Amenities
  • Save
  • Share
Listings
No results
Sort
Home / San Pedro / 3424 S Denison
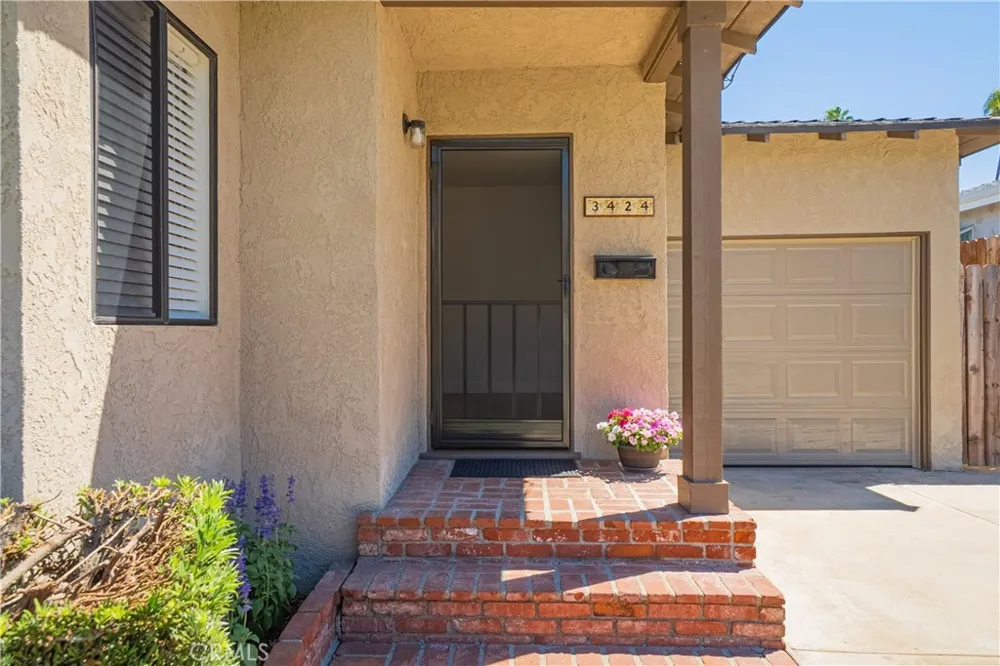
3424 S Denison San Pedro, CA 90731 3424 S Denison San Pedro, CA 90731 3424 S Denison San Pedro, CA 90731 3424 S Denison San Pedro, CA 90731 3424 S Denison San Pedro, CA 90731 3424 S Denison San Pedro, CA 90731 3424 S Denison San Pedro, CA 90731 3424 S Denison San Pedro, CA 90731 3424 S Denison San Pedro, CA 90731 3424 S Denison San Pedro, CA 90731 3424 S Denison San Pedro, CA 90731 3424 S Denison San Pedro, CA 90731 3424 S Denison San Pedro, CA 90731 3424 S Denison San Pedro, CA 90731 3424 S Denison San Pedro, CA 90731 3424 S Denison San Pedro, CA 90731 3424 S Denison San Pedro, CA 90731 3424 S Denison San Pedro, CA 90731 3424 S Denison San Pedro, CA 90731 3424 S Denison San Pedro, CA 90731 3424 S Denison San Pedro, CA 90731 3424 S Denison San Pedro, CA 90731 3424 S Denison San Pedro, CA 90731 3424 S Denison San Pedro, CA 90731 3424 S Denison San Pedro, CA 90731 3424 S Denison San Pedro, CA 90731 3424 S Denison San Pedro, CA 90731 3424 S Denison San Pedro, CA 90731 3424 S Denison San Pedro, CA 90731 3424 S Denison San Pedro, CA 90731 3424 S Denison San Pedro, CA 90731 3424 S Denison San Pedro, CA 90731 3424 S Denison San Pedro, CA 90731 3424 S Denison San Pedro, CA 90731 3424 S Denison San Pedro, CA 90731 View All Photos

$765,000

| Active

3424 S Denison

San Pedro, CA 90731

827
Square Feet
2
Beds
1
Baths
0.10
Acres
0
Days on Market
SB26196561
MLS#
House
Structure
Residential
Zone
Contact
Listing OfficeWest Shores Realty, Inc.

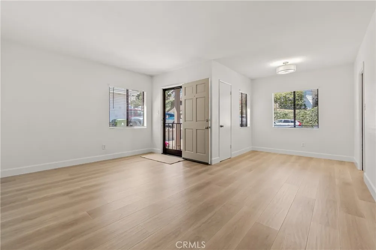
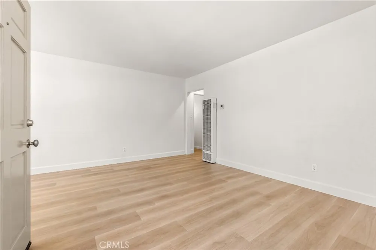
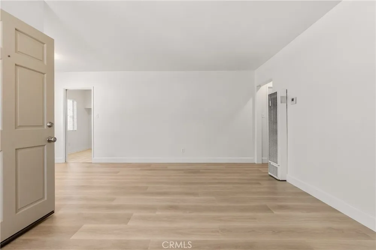
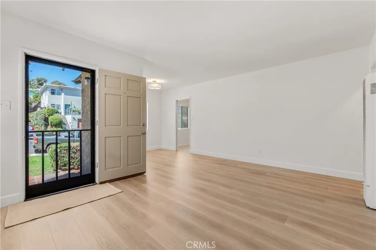
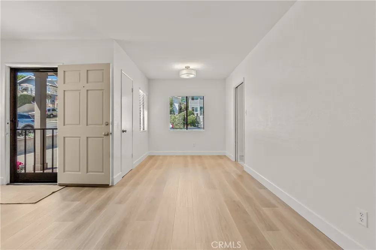
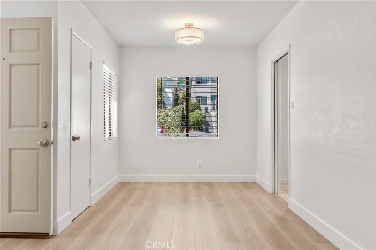
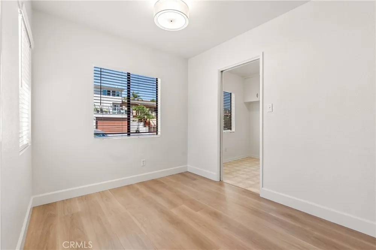
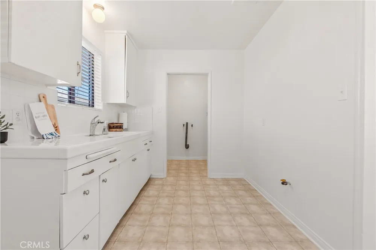
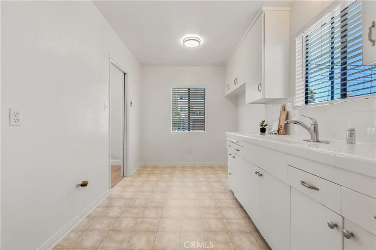
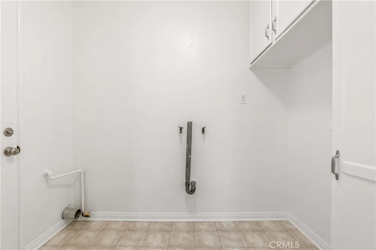
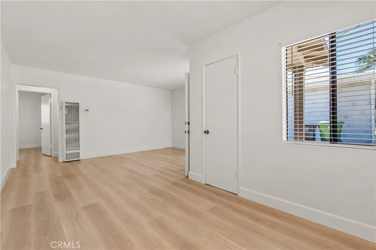
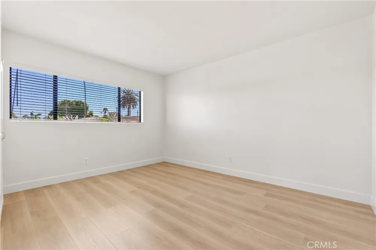
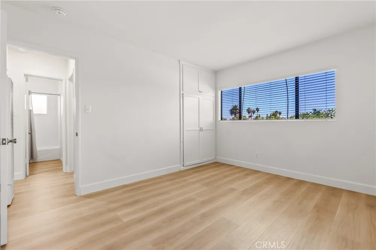
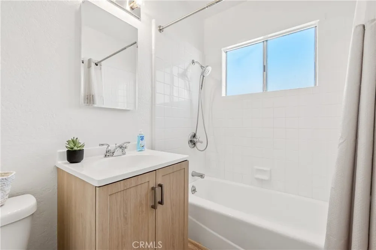
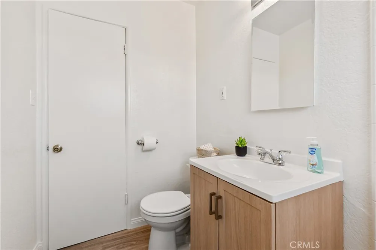
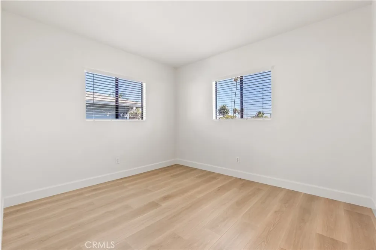
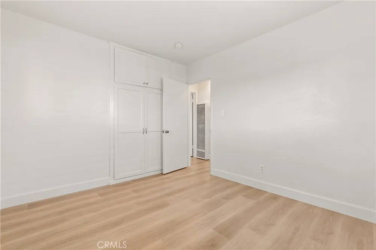
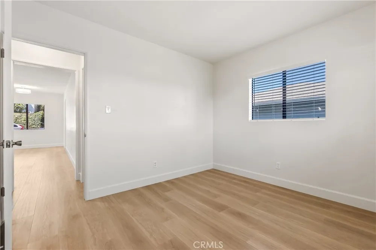
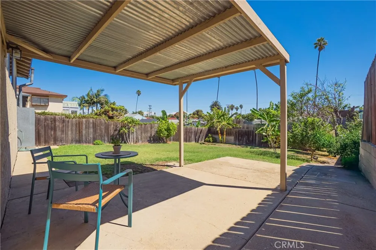
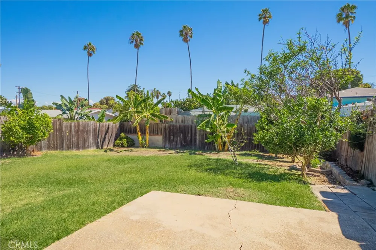
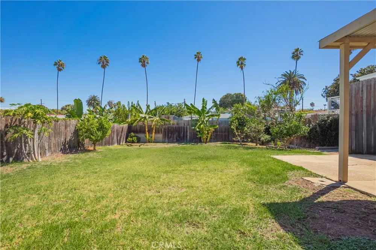
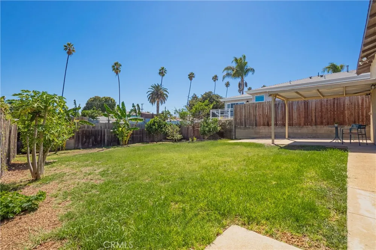
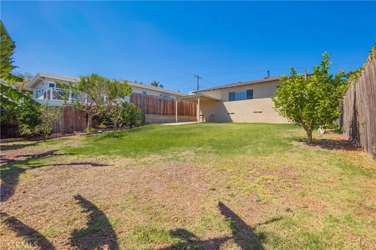
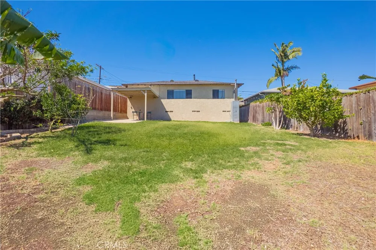
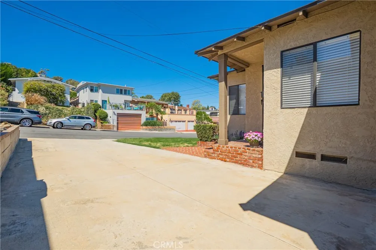
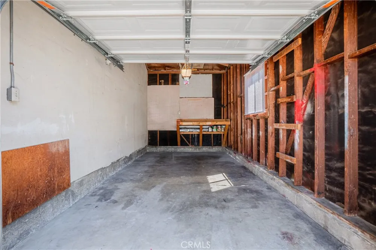
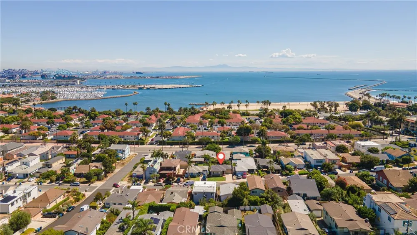
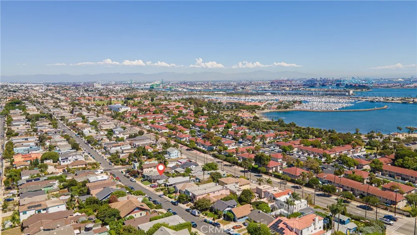
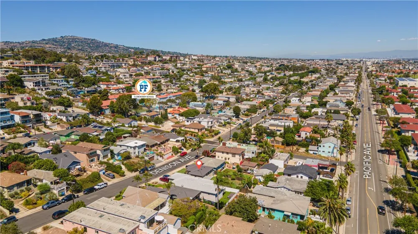
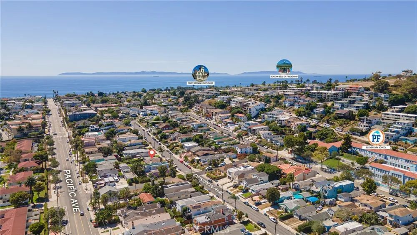
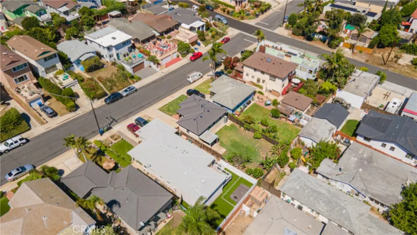
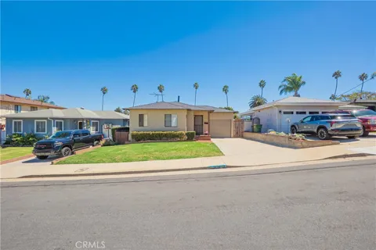
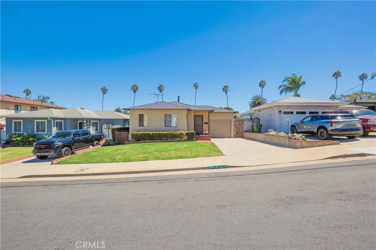
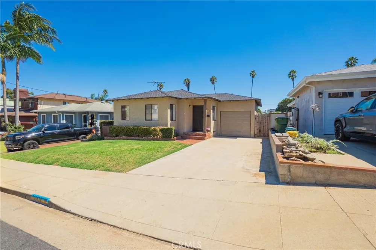
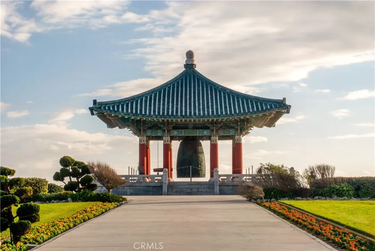
Welcome to tranquil Coastal Living! This beautiful home has 2 Bedrooms, 1 Bathroom with a lot size of 4,375 Sqft. The property has New Mohawk Revwood puretech Laminate flooring in the Living room, Dining area, Hallway and Bedrooms with new paint throughout. New Bathroom vanity, Medicine cabinet and light fixture. Snuggle up in the Living room and feel the ocean breeze from your window. The Living room has a new wall furnace installed in 2024. The Dining room has a window that overlooks the quaint Coastal neighborhood. The Kitchen has newly painted cabinets with a new faucet and garbage disposal. Off the Kitchen is a laundry area that has cabinet space for extra storage and a side door for direct access to the backyard. The Bedrooms have a nice view of the picturesque Palm tree lined street. There are New Levolor Fauxwood blinds throughout. The spacious backyard showcases a nice covered patio that overlooks the lovely fruit trees and large grassy area for ample outdoor space. The fruit trees included are Citrus and Banana. The Garage features a built-in work bench, storage loft with a brand-new automatic garage door. The lengthy driveway can fit multiple cars. New Roof was installed in 2019. The property is just a quick stroll away from Cabrillo Beach and Cabrillo Marine Aquarium. Minutes away from local dining favorites, Point Fermin Park, The Korean Friendship Bell and the historic public "Hey Rookie pool". Minutes away from the brand-new development "West Harbor" which will feature dining and entertainment on the water. Whether this will be your Investment property or a forever home this property has a lot to offer so close to the beach!

Open Houses
  • Sun, Sep 20 · 8:00 PM – 10:00 PM
Property Details
Interior
Separate Formal Dining Room, Tile Counters, Unfurnished, All Bedrooms Down, Attic, Bedroom On Main Level
Heating
Wall Furnace
Bedrooms
2
Bathrooms
1.0
Full Baths
1
View
Neighborhood
Lot Features
Back Yard, Lawn, Near Public Transit, Sprinklers None, Yard
Stories
1
Lot Description
Back Yard, Lawn, Near Public Transit, Sprinklers None, Yard
Acres
0.1
Square Feet
827.0
Lot Size (sqft)
4375.0
Parking Features
Concrete, Direct Access, Driveway Level, Door Single, Driveway, Garage Faces Front, Garage, Garage Door Opener
Parking
1
Parking Spaces
3.0
Parking Type
Driveway
Parking Garage Spaces
1.0
Property Type
Purchase
Style
Mid Century Modern
Property Subtype Additional
Single Family Residence
Year Built
1953
Foundation
Concrete Perimeter, Raised
Roof
Composition, Shingle
Sewer Information
Public Sewer
Utility Source
Public
Utility Features
Electricity Connected, Natural Gas Connected, Water Connected, Overhead Utilities
Appliances
Disposal, Gas Water Heater
Community Features
Street Lights, Sidewalks
School District
Los Angeles Unified
High School
San Pedro
County
Los Angeles
Region
San Pedro
Original List Price
$765,000
HOA Fees
0.0
MLS #
SB26196561
Location
Legal

The multiple listing data appearing on this website, or contained in reports produced therefrom, is owned and copyrighted by California Regional Multiple Listing Service, Inc. ("CRMLS") and is protected by all applicable copyright laws. Information provided is for viewer's personal, non-commercial use and may not be used for any purpose other than to identify prospective properties the viewer may be interested in purchasing. All listing data, including but not limited to square footage and lot size is believed to be accurate, but the listing Agent, listing Broker and CRMLS and its affiliates do not warrant or guarantee such accuracy. The viewer should independently verify the listed data prior to making any decisions based on such information by personal inspection and/or contacting a real estate professional.

Based on information from California Regional Multiple Listing Service, Inc. as of the most recent time synced and /or other sources. All data, including all measurements and calculations of area, is obtained from various sources and has not been, and will not be, verified by broker or MLS. All information should be independently reviewed and verified for accuracy. Properties may or may not be listed by the office/agent presenting the information
Provided By
Listed by Tiffany Vuoso (#SGUTITIF)
Listing Office: West Shores Realty, Inc. (#SB1301220)

@VANTAGE Real Estate Have a question about this home?
Interested in Purchasing 3424 S Denison?

Get an estimate on monthly payments on this property.

$
years
Down Payment
$
%
Interest Rate
%
Tax Rate
%
$
$annually
$monthly
Estimated Monthly Payment
$0.00
Loan Amount
$0.00