(888) 902-2221 info@vantagerealestate.net @VANTAGE Real Estate
Traffic Dashboard
Home
  • Properties
    • Search for Homes
    • Featured Properties
    • Mortgage Calculator
  • Areas
    • Browse Areas
    • Anaheim
    • Orange
    • Mission Viejo
  • Sell
  • About
    • Our Agents
    • Testimonials
  • Blog
  • Contact
Traffic Dashboard
(888) 902-2221 info@vantagerealestate.net
About
  • Home
  • About
  • Contact
Search
  • Search Properties
Local Guide
  • Search by City
  • Search by Subdivision
  • Search by Zip
  • Search by Area
Legal
  • Privacy
  • Terms
  • DMCA
  • Accessibility
  • Fair Housing
Account
  • Dashboard
  • Logout
  • Login
@VANTAGE Real Estate - Footer Logo
©2026 @VANTAGE Real Estate. All rights reserved.
Website built by CloseHack.
California Regional Multiple Listing Service

The multiple listing data appearing on this website, or contained in reports produced therefrom, is owned and copyrighted by California Regional Multiple Listing Service, Inc. ("CRMLS") and is protected by all applicable copyright laws. Information provided is for viewer's personal, non-commercial use and may not be used for any purpose other than to identify prospective properties the viewer may be interested in purchasing. All listing data, including but not limited to square footage and lot size is believed to be accurate, but the listing Agent, listing Broker and CRMLS and its affiliates do not warrant or guarantee such accuracy. The viewer should independently verify the listed data prior to making any decisions based on such information by personal inspection and/or contacting a real estate professional.

Based on information from California Regional Multiple Listing Service, Inc. as of the most recent time synced and /or other sources. All data, including all measurements and calculations of area, is obtained from various sources and has not been, and will not be, verified by broker or MLS. All information should be independently reviewed and verified for accuracy. Properties may or may not be listed by the office/agent presenting the information
Return
  • All Types
  • Structure
  • $200K-$600K
  • Bed/Bath
  • Size
  • Dates
  • Filters
  • Amenities
  • Save
  • Share
Listings
No results
Sort
Home / Sun City / 27086 Wentworth Drive
27086 Wentworth Drive Sun City, CA 92586 27086 Wentworth Drive Sun City, CA 92586 27086 Wentworth Drive Sun City, CA 92586 27086 Wentworth Drive Sun City, CA 92586 27086 Wentworth Drive Sun City, CA 92586 27086 Wentworth Drive Sun City, CA 92586 27086 Wentworth Drive Sun City, CA 92586 27086 Wentworth Drive Sun City, CA 92586 27086 Wentworth Drive Sun City, CA 92586 27086 Wentworth Drive Sun City, CA 92586 27086 Wentworth Drive Sun City, CA 92586 27086 Wentworth Drive Sun City, CA 92586 27086 Wentworth Drive Sun City, CA 92586 27086 Wentworth Drive Sun City, CA 92586 27086 Wentworth Drive Sun City, CA 92586 27086 Wentworth Drive Sun City, CA 92586 27086 Wentworth Drive Sun City, CA 92586 27086 Wentworth Drive Sun City, CA 92586 27086 Wentworth Drive Sun City, CA 92586 27086 Wentworth Drive Sun City, CA 92586 27086 Wentworth Drive Sun City, CA 92586 27086 Wentworth Drive Sun City, CA 92586 27086 Wentworth Drive Sun City, CA 92586 27086 Wentworth Drive Sun City, CA 92586 27086 Wentworth Drive Sun City, CA 92586 27086 Wentworth Drive Sun City, CA 92586 27086 Wentworth Drive Sun City, CA 92586 27086 Wentworth Drive Sun City, CA 92586 27086 Wentworth Drive Sun City, CA 92586 27086 Wentworth Drive Sun City, CA 92586 27086 Wentworth Drive Sun City, CA 92586 View All Photos

$375,000

| Active

27086 Wentworth Drive

Sun City, CA 92586

1,398
Square Feet
2
Beds
2
Baths
0.17
Acres
6
Days on Market
TR26183657
MLS#
House
Structure
Residential
Zone
Contact
Listing OfficeRE/MAX Empire Properties

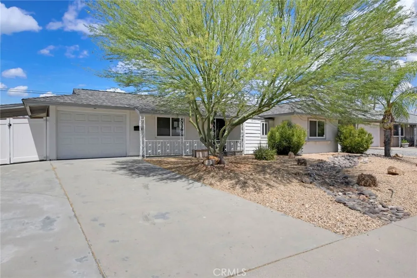
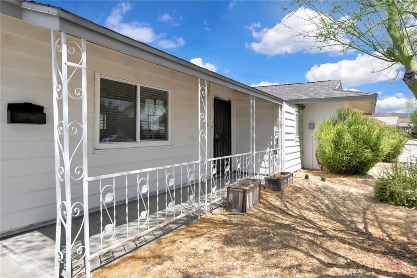
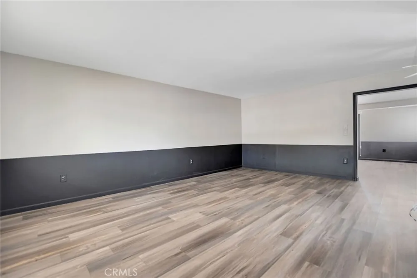
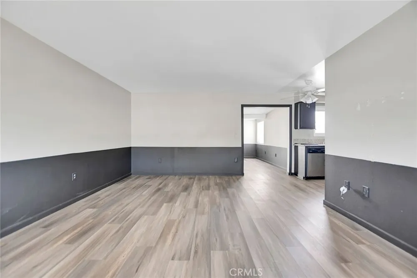
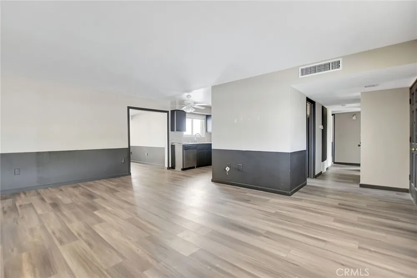
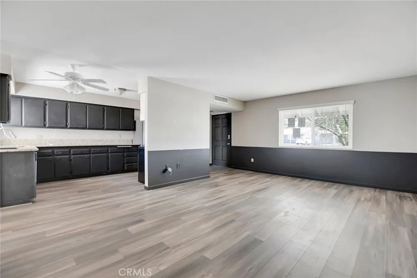
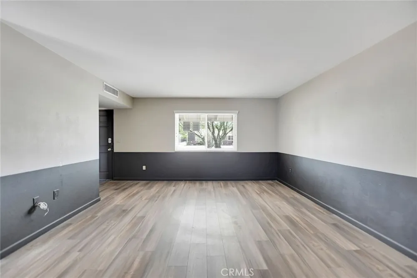
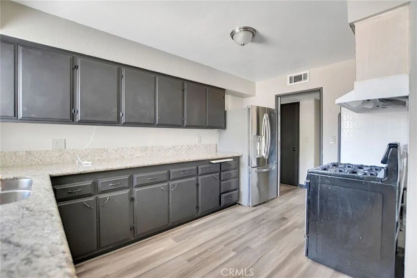
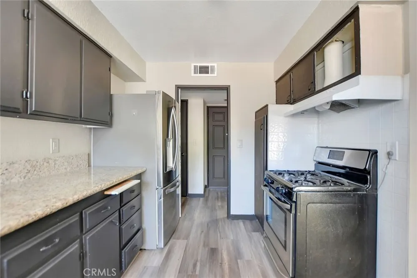
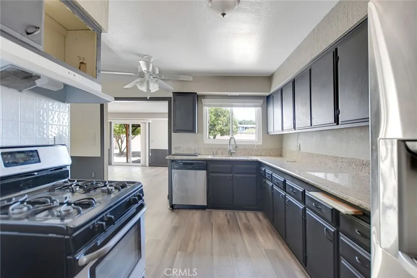
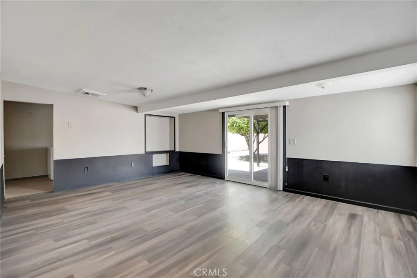
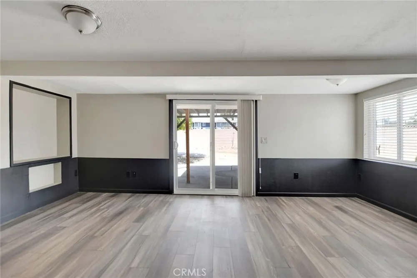
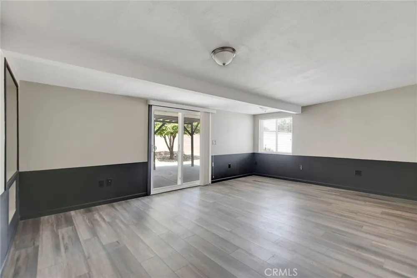
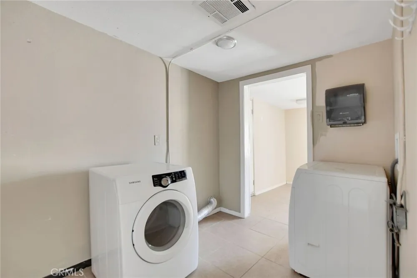
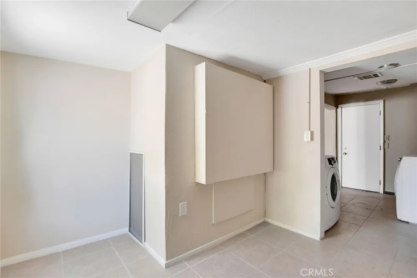
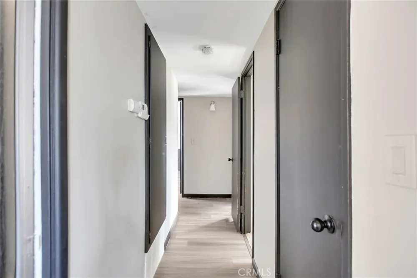
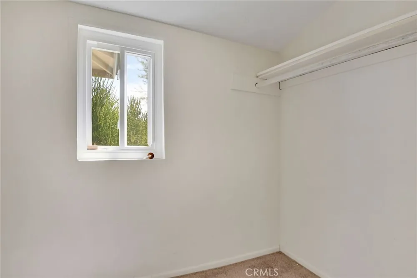
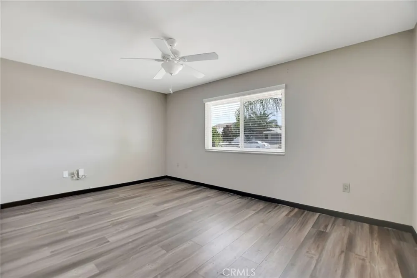
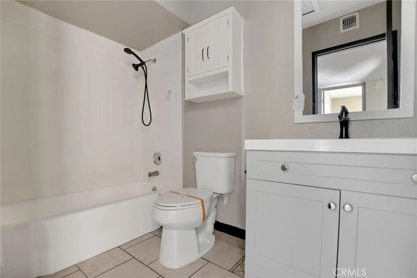
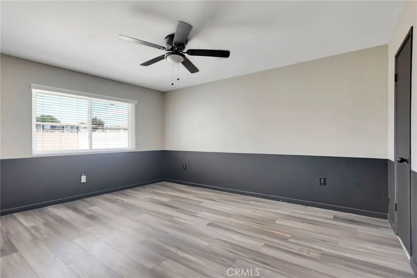
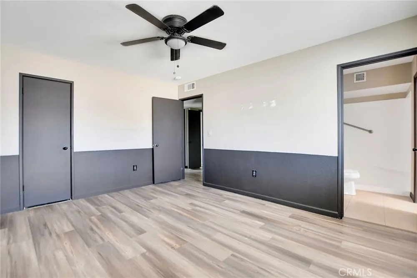
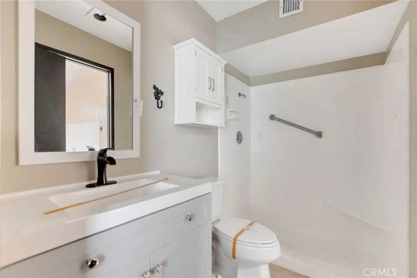
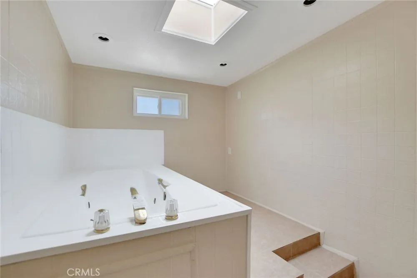
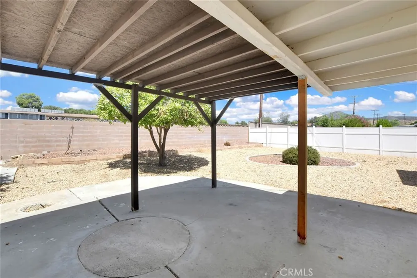
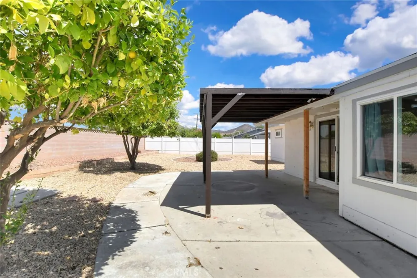
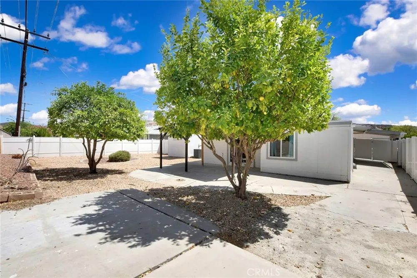
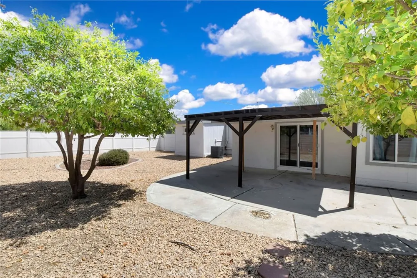
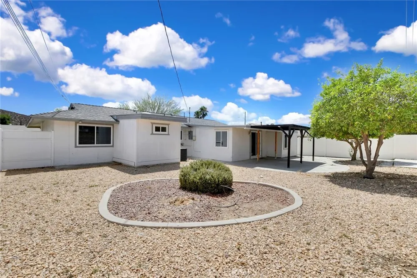
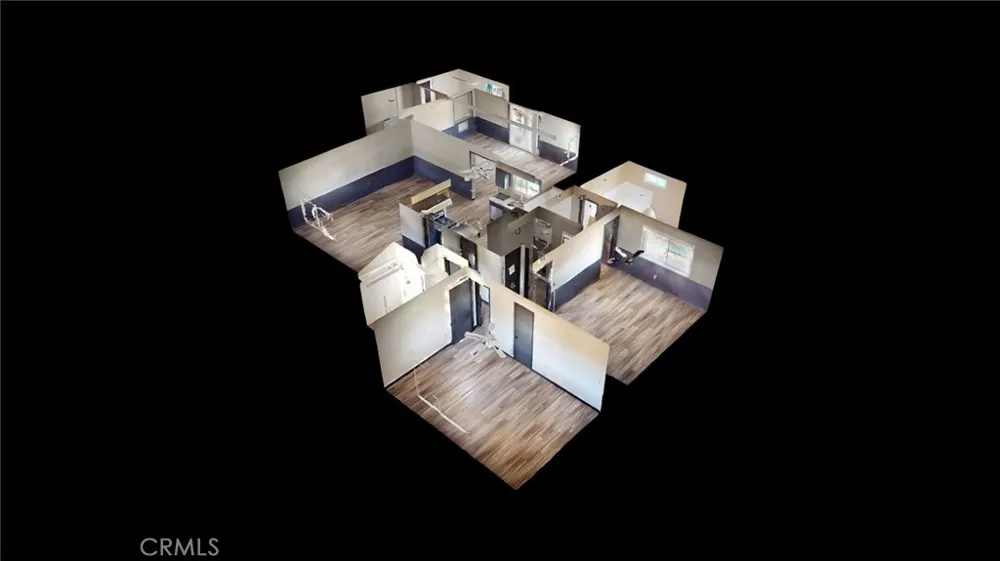
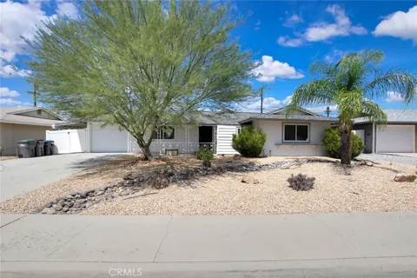
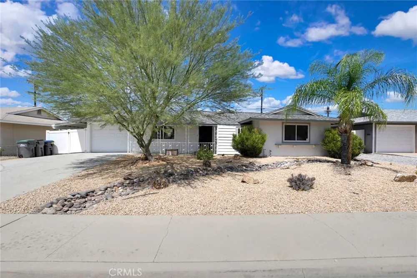
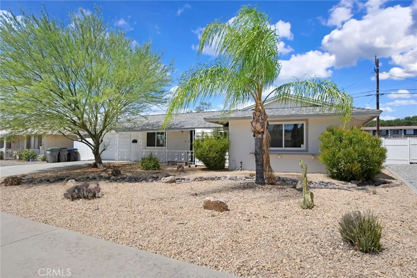
Incredible 2 bathrooms 2 bedroom single story home located in 55+ community of Sun City Civic Association. This 1398 square foot as built in 1964 and sits oon a generous 7405 square foot lot with 1 car attached garage and lots of extra storage. As you enter the home, right in front you will immediately notice the laminate flooring that flows throughout. Straight ahead is the kitchen, which is a good size, with granite counter tops and matching dark brown cabinets providing plenty of storage. The kitchen is also equipped with stainless steel appliances such as dishwasher, refrigerator, 4 burner stove. The window above the double utility sink provides views to the back yard and brings brightness to the kitchen. Stepping out of the kitchen, on the left side of the house, you will find the spacious living room that could also be a nice dining room. In the next room you will walk into the family room with a sliding door that provides access to the back yard. Adjacent is the laundry room with washer and dryer, door with direct access to garage and a small bonus room that could be use for storage or as a small office. On the right side of the house there is a hallway that branches into the rest of the rooms. All the way at the end you find the spacious primary bedroom with a ceiling fan-light combo and an attached full bath featuring walk in shower and a nice elevated bathtub with privacy door and a skylight to bring extra brightness to the room. Next to the primary bathroom is the second full baht featuring a shower-tub combo. The second bedroom is also spacious and also features a ceiling fan-light. There's an extra closet down the hallway which can also be used as a small office. The backyard has a nice covered concrete area and great low maintenance landscaping with beautiful lemon trees. Close to freeway 215, golf courses, and more!

Property Details
Interior
Ceiling Fans, Separate Formal Dining Room, Granite Counters, Recessed Lighting, Storage, Unfurnished
Cooling
1
Heating
Central
Cooling Features
Central Air
Bedrooms
2
Bathrooms
2.0
Full Baths
2
View
Neighborhood
Lot Features
Rectangular Lot, Sloped Up
Stories
1
Lot Description
Rectangular Lot, Sloped Up
Pool Description
Association
Pool Features
Association
Acres
0.17
Square Feet
1398.0
Lot Size (sqft)
7405.0
Parking Features
Driveway, Garage
Parking
1
Parking Spaces
1.0
Parking Type
Driveway
Parking Garage Spaces
1.0
Property Type
Purchase
Property Subtype Additional
Single Family Residence
Year Built
1964
Foundation
Slab
Roof
Flat Tile
Sewer Information
Public Sewer
Utility Source
Public
Utility Features
Cable Available, Electricity Available, Electricity Connected, Phone Available, Sewer Available, Sewer Connected, Water Availabl
Appliances
Dishwasher, Gas Cooktop, Disposal, Gas Oven, Gas Range, Microwave, Refrigerator, Water Heater, Dryer, Washer
Senior Community
1
Community Features
Curbs, Street Lights, Suburban, Sidewalks
School District
Perris Union High
Elementary School
Ridgemoor
Middle School
Hans Christensen
High School
Paloma Valley
County
Riverside
Region
Sun City
Zoning
R1
Original List Price
$375,000
Days on Market (Cumulative)
6
HOA
1
HOA Fees
450.0
MLS #
TR26183657
Location
Legal

The multiple listing data appearing on this website, or contained in reports produced therefrom, is owned and copyrighted by California Regional Multiple Listing Service, Inc. ("CRMLS") and is protected by all applicable copyright laws. Information provided is for viewer's personal, non-commercial use and may not be used for any purpose other than to identify prospective properties the viewer may be interested in purchasing. All listing data, including but not limited to square footage and lot size is believed to be accurate, but the listing Agent, listing Broker and CRMLS and its affiliates do not warrant or guarantee such accuracy. The viewer should independently verify the listed data prior to making any decisions based on such information by personal inspection and/or contacting a real estate professional.

Based on information from California Regional Multiple Listing Service, Inc. as of the most recent time synced and /or other sources. All data, including all measurements and calculations of area, is obtained from various sources and has not been, and will not be, verified by broker or MLS. All information should be independently reviewed and verified for accuracy. Properties may or may not be listed by the office/agent presenting the information
Provided By
Listed by Chris Murray (#HMURRCHR)
Listing Office: RE/MAX Empire Properties (#PB19721)

@VANTAGE Real Estate Have a question about this home?

Interested in Purchasing 27086 Wentworth Drive?

Get an estimate on monthly payments on this property.

$
years
Down Payment
$
%
Interest Rate
%
Tax Rate
%
$
$annually
$monthly
Estimated Monthly Payment
$0.00
Loan Amount
$0.00