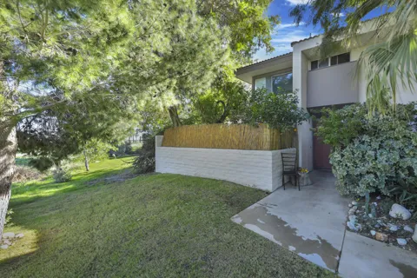
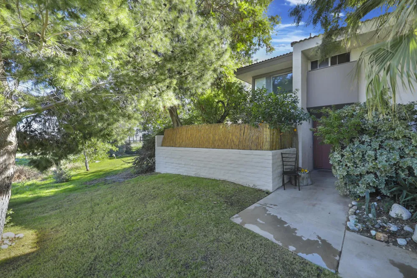
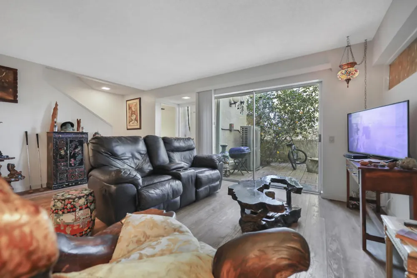
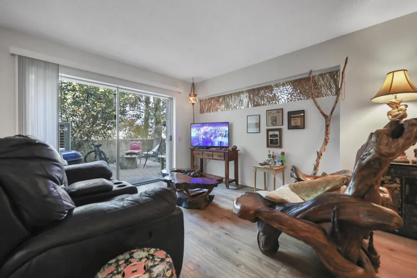
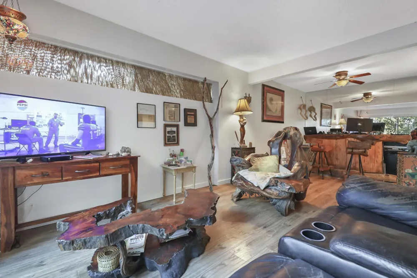
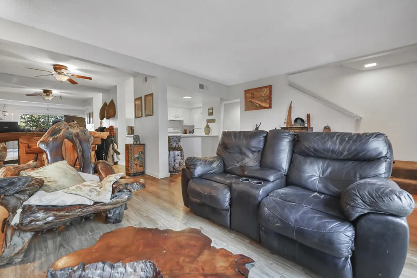
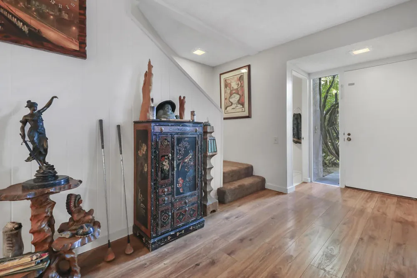
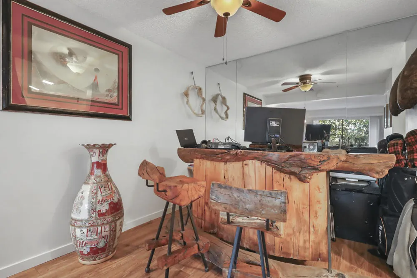
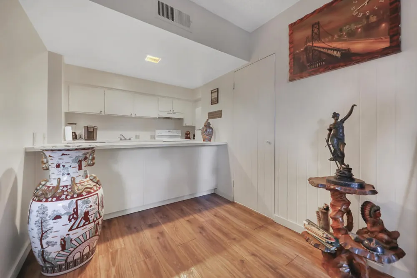
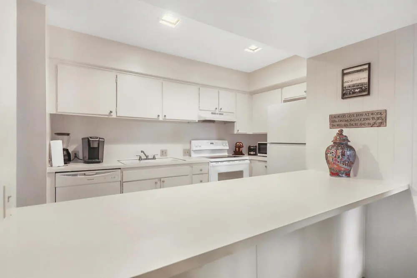
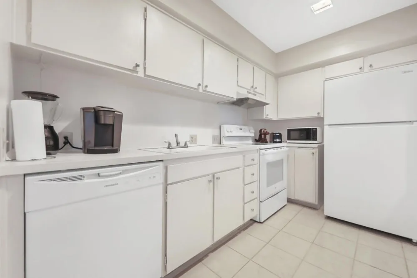
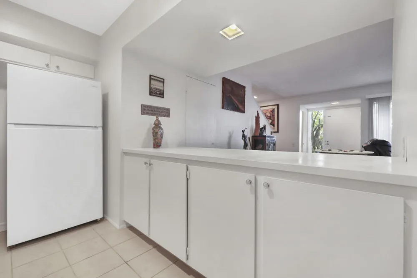
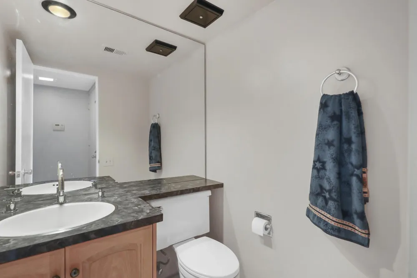
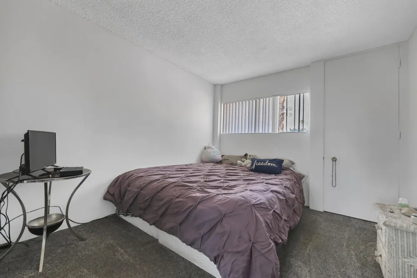
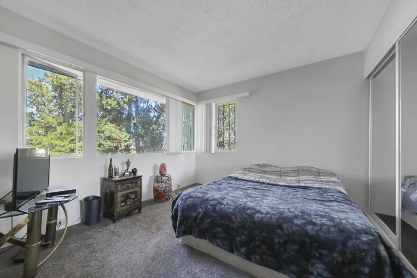
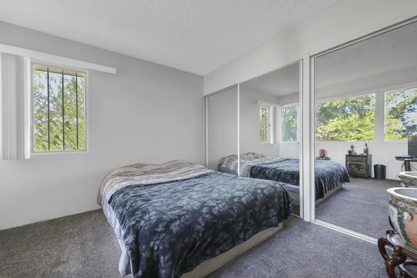
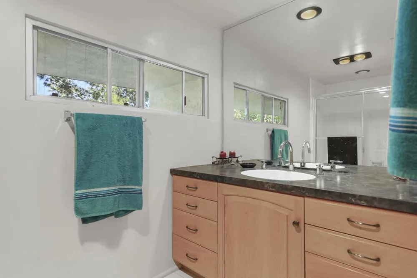
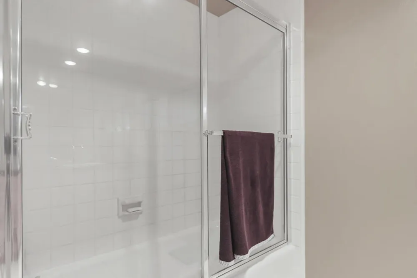
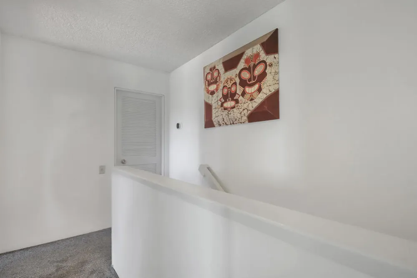
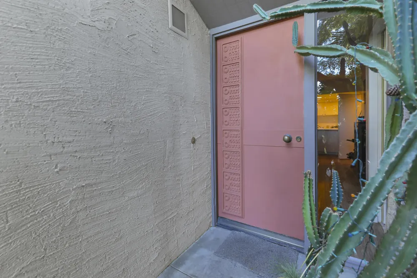
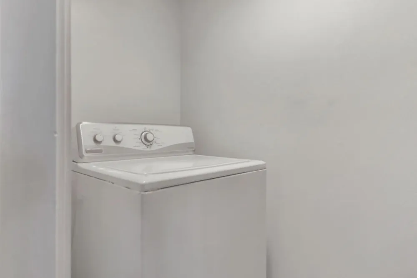
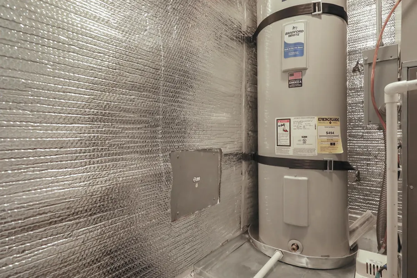
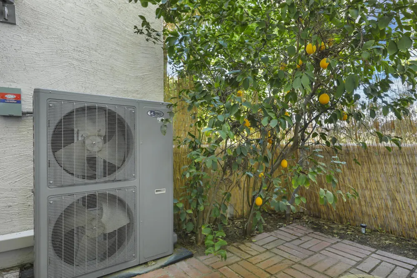
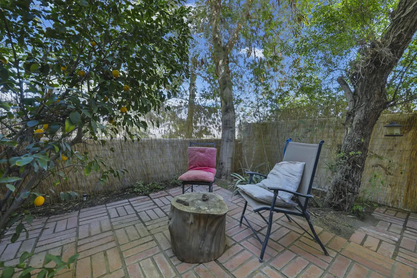
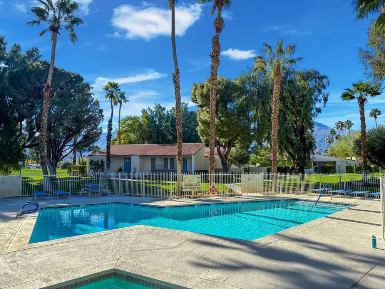
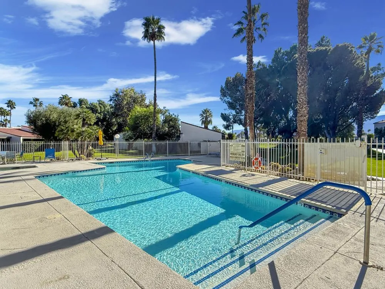
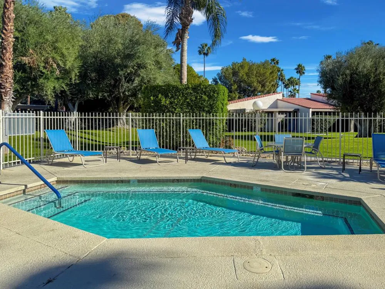
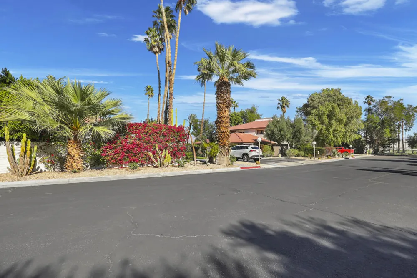
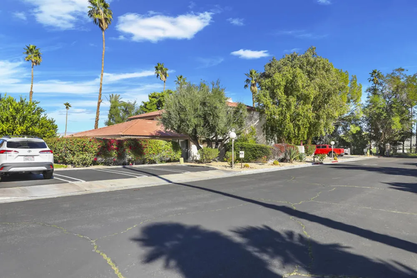
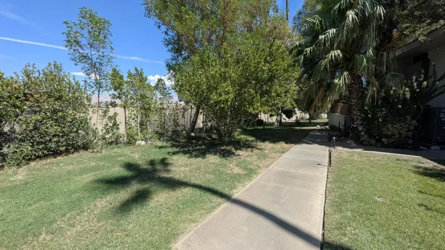
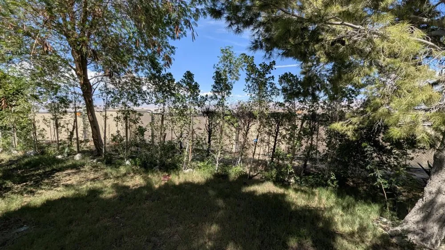
Palm Springs living with privacy first. This quiet 2 bedroom, 1.5 bath condo sits in a secluded corner of gated Palm Springs Country Club in North Palm Springs, a mid-century community designed by renowned architect William F. Cody. The setting is calm and tucked away, with greenery and mountain views. Residents can enjoy the community's multiple pools and spas, along with the beautifully landscaped grounds. Downtown Palm Springs, dining, shopping, attractions, Palm Springs International Airport, and freeway access are just a few minutes away. Meaningful building updates were completed in 2026 by the HOA, including exterior paint and a new roof. These improvements enhance curb appeal and reduce near-term exterior maintenance concerns. The open-concept main floor is comfortable and easy to live in. The kitchen offers generous cabinet storage, a new dishwasher, and a counter bar for everyday meals or casual entertaining. Fresh interior paint gives the home a clean, move-in-ready feel. A recently installed HVAC (air/heat) system and water heater (May 2025) support year-round comfort and help reduce interior maintenance concerns. Upstairs, two spacious bedrooms have ample closets and large windows with desert views. A full bath upstairs and a half bath downstairs keep daily living convenient for owners and guests. Please note: Palm Springs Country Club is bordered by the former golf course, now being redeveloped as Serena Park with up to 300 residential units. Grading and construction are underway on the surrounding property. This condo can work as a full time home, seasonal retreat, or investment; buyers should independently weigh how nearby new construction may affect lifestyle, views, and future market comps.
Property Details
- Interior
- All Bedrooms Up
- Cooling
- 1
- Heating
- Central, Forced Air
- Cooling Features
- Central Air
- Bedrooms
- 2
- Bathrooms
- 1.5
- Full Baths
- 1
- Half Baths
- 1
- View
- Desert,Peek A Boo
- Lot Features
- Planned Unit Development, Sprinkler System
- Stories
- 2
- Lot Description
- Planned Unit Development, Sprinkler System
- Pool
- 1
- Pool Description
- Gunite, Electric Heat, In Ground
- Pool Features
- Gunite, Electric Heat, In Ground
- Acres
- 0.012
- Square Feet
- 1244.0
- Lot Size (sqft)
- 516.0
- Parking Features
- Guest, On Street
- Parking Spaces
- 0.0
- Parking Garage Spaces
- 0.0
- Parking Carport Spaces
- 0.0
- Property Type
- Purchase
- Property Subtype Additional
- Condominium
- Year Built
- 1972
- Roof
- Tile
- Utility Features
- Cable Available
- Appliances
- Dishwasher, Electric Cooktop, Electric Water Heater, Disposal, Vented Exhaust Fan
- Subdivision
- Palm Springs C.C.
- Community Features
- Gated
- School District
- Palm Springs Unified
- Elementary School
- Vista Del Monte
- Middle School
- Raymond Cree
- High School
- Palm Springs
- County
- Riverside
- Region
- Palm Springs
- Original List Price
- $309,000
- HOA
- 1
- HOA Fees
- 525.0
Location
Legal
The multiple listing data appearing on this website, or contained in reports produced therefrom, is owned and copyrighted by California Regional Multiple Listing Service, Inc. ("CRMLS") and is protected by all applicable copyright laws. Information provided is for viewer's personal, non-commercial use and may not be used for any purpose other than to identify prospective properties the viewer may be interested in purchasing. All listing data, including but not limited to square footage and lot size is believed to be accurate, but the listing Agent, listing Broker and CRMLS and its affiliates do not warrant or guarantee such accuracy. The viewer should independently verify the listed data prior to making any decisions based on such information by personal inspection and/or contacting a real estate professional.
Based on information from California Regional Multiple Listing Service, Inc. as of the most recent time synced and /or other sources. All data, including all measurements and calculations of area, is obtained from various sources and has not been, and will not be, verified by broker or MLS. All information should be independently reviewed and verified for accuracy. Properties may or may not be listed by the office/agent presenting the information
Provided By
Listed by Joanne Charles (#d86698)
Listing Office: Simple Sales Agent Corp. (#d24470)