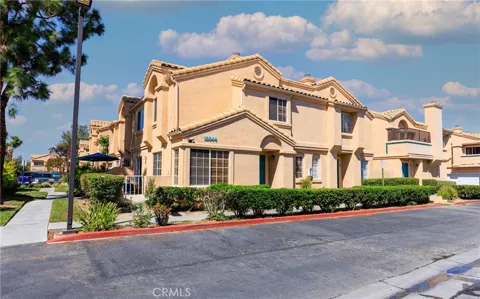
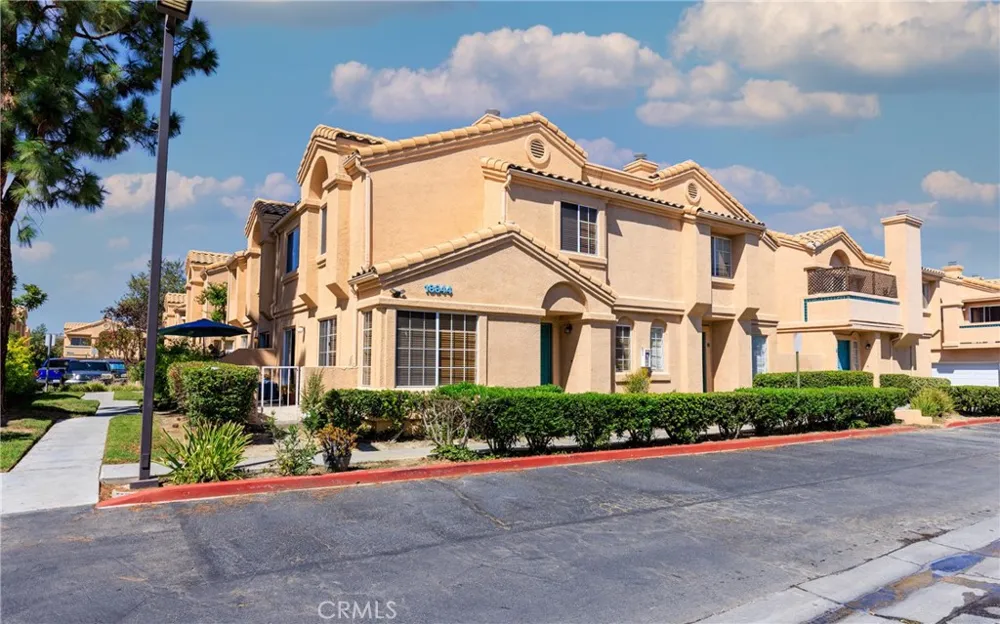
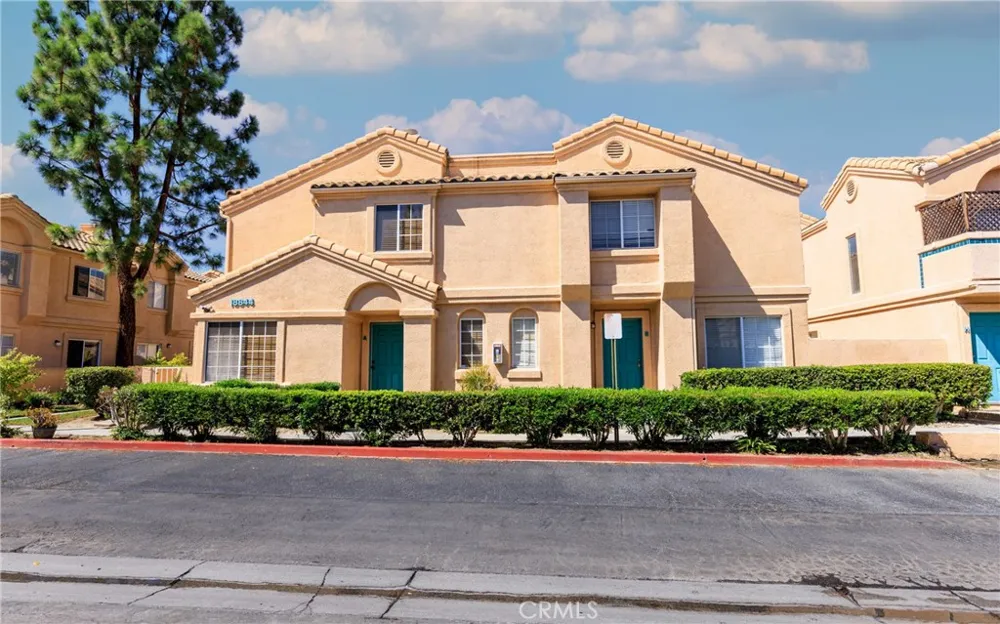
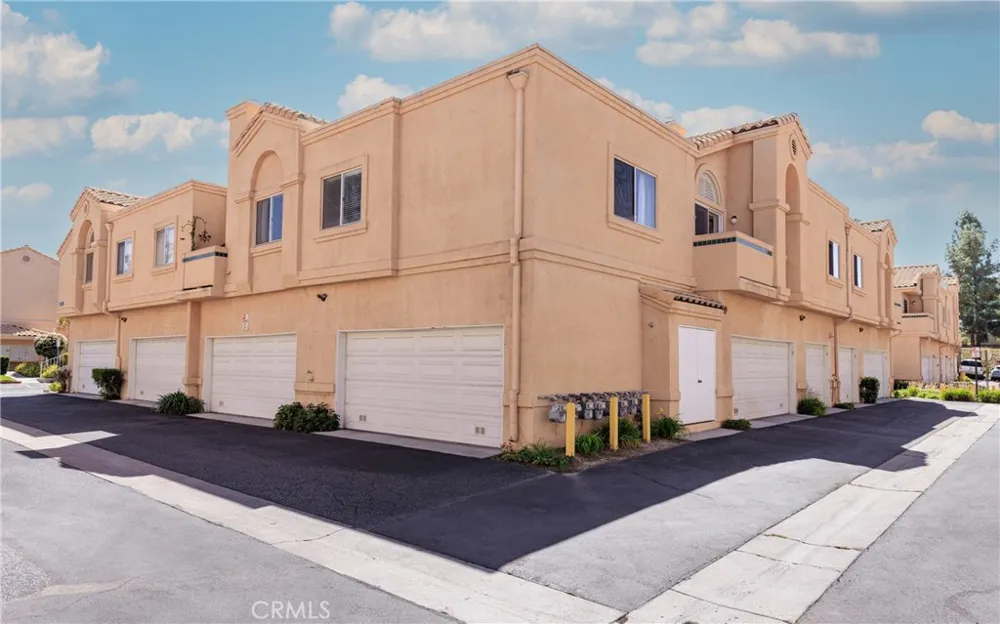
Stylish Vista Del Canon 2 bedroom, 2 bathroom condo with a spacious Direct-Access 2 car Garage.
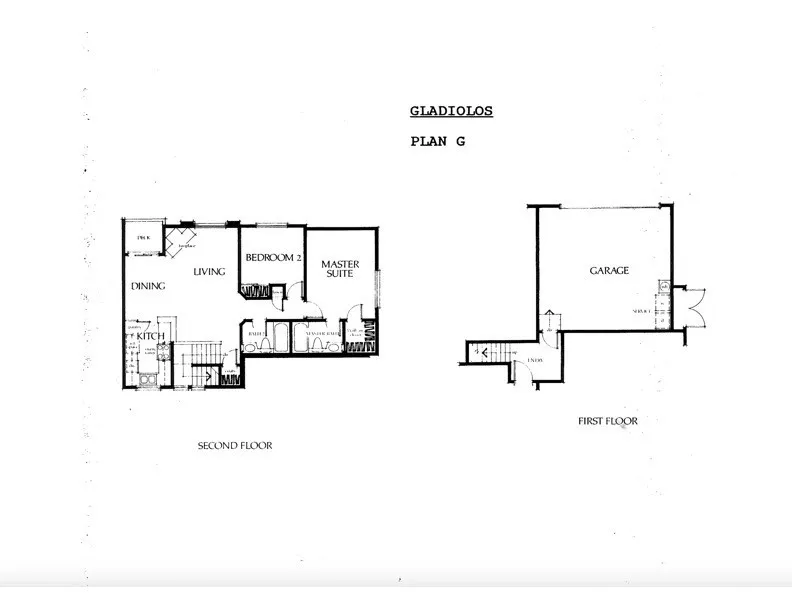
Welcome to this beautifully maintained 2-bedroom, 2-bathroom condo in the desirable Vista Del Canon development. Offering 938 square feet of thoughtfully designed living space, this two-story condo combines an inviting floor plan with tasteful updates and the convenience of a direct-access two-car garage.
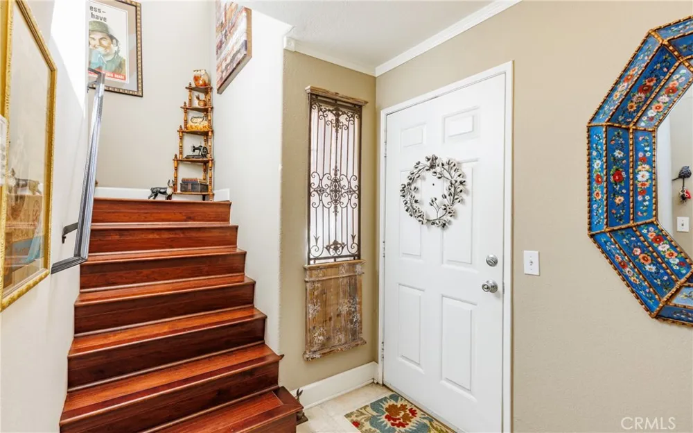
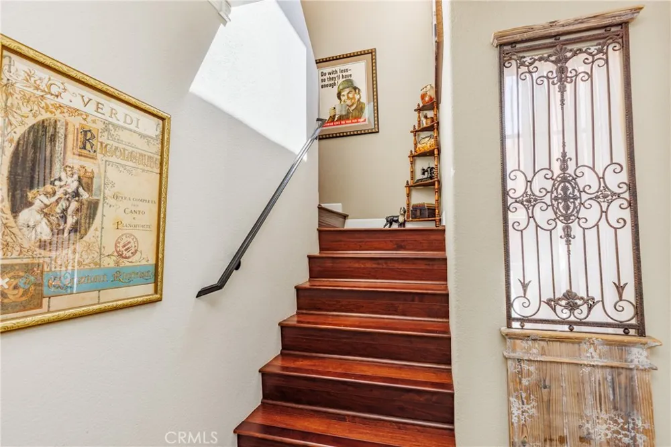
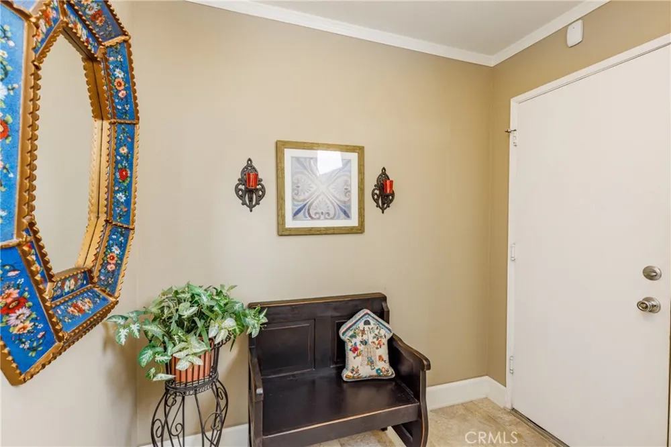
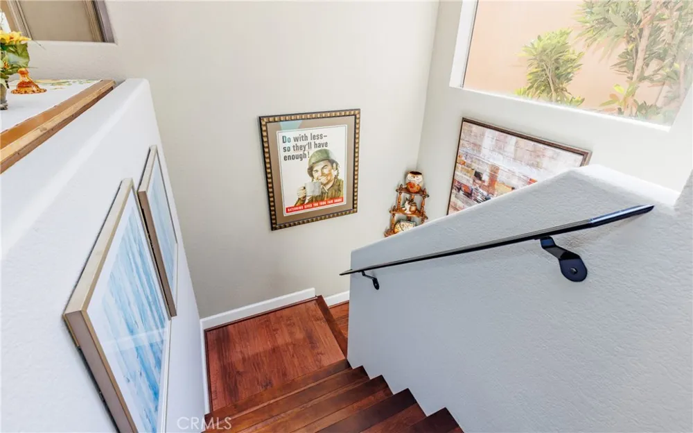
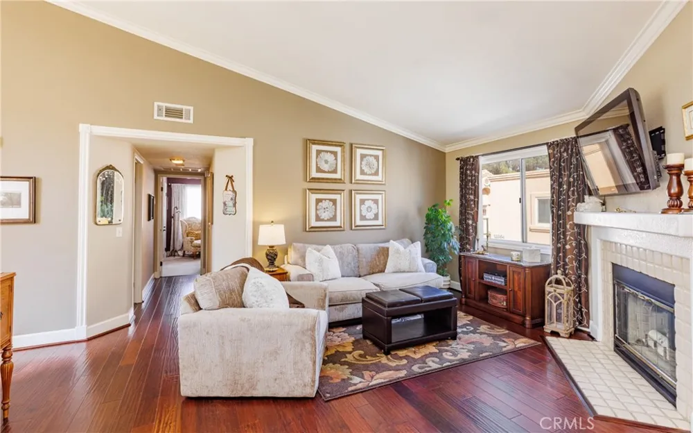
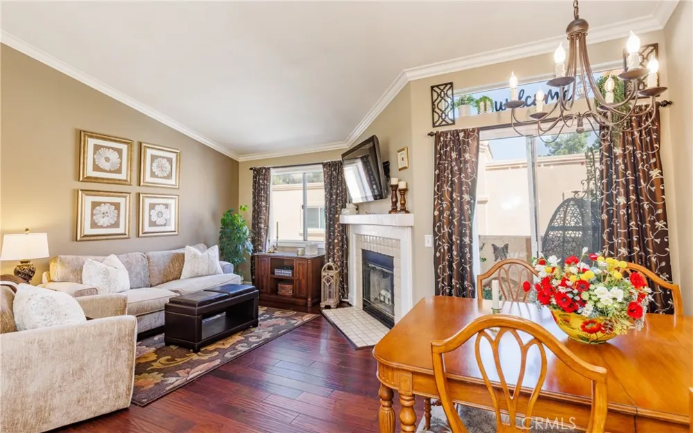
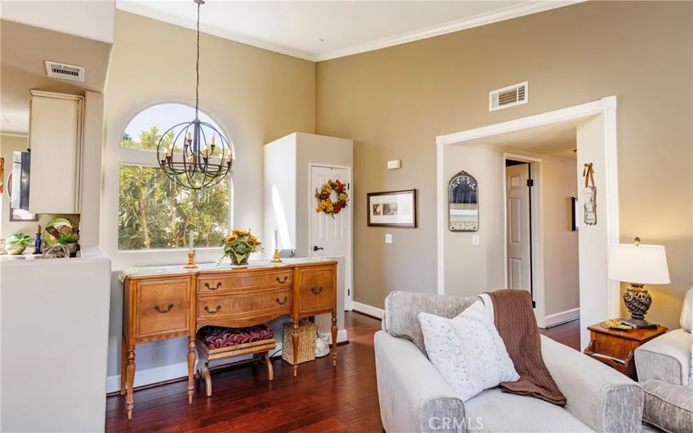
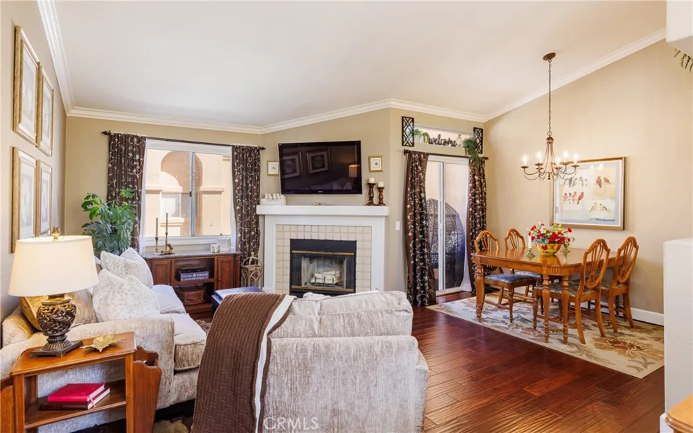
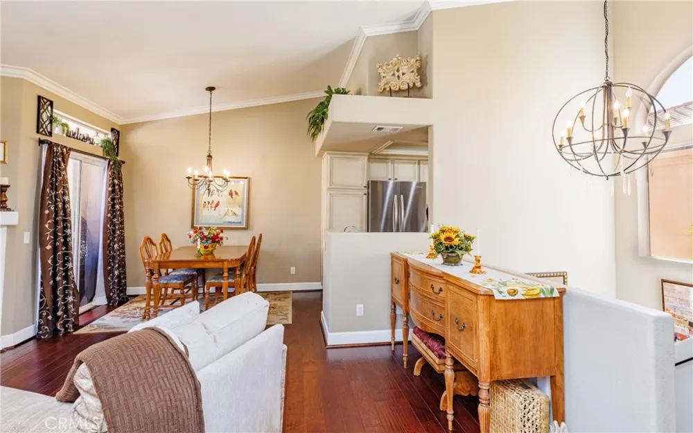
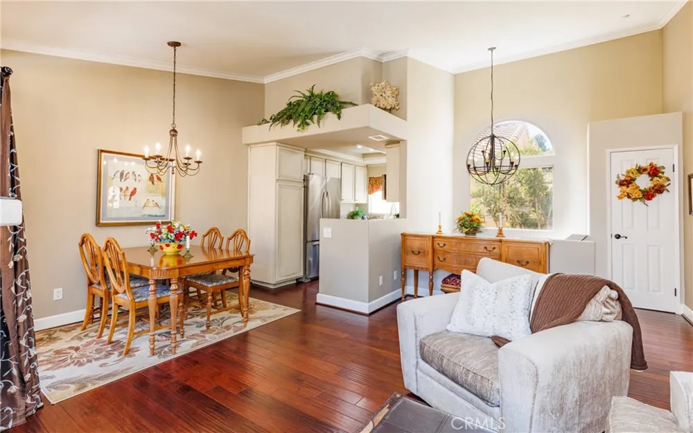
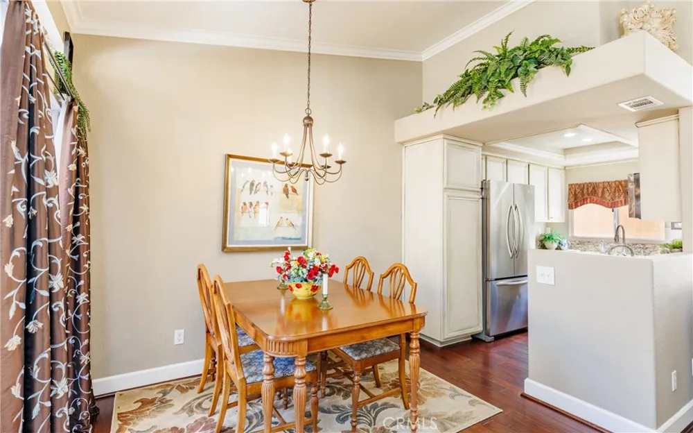
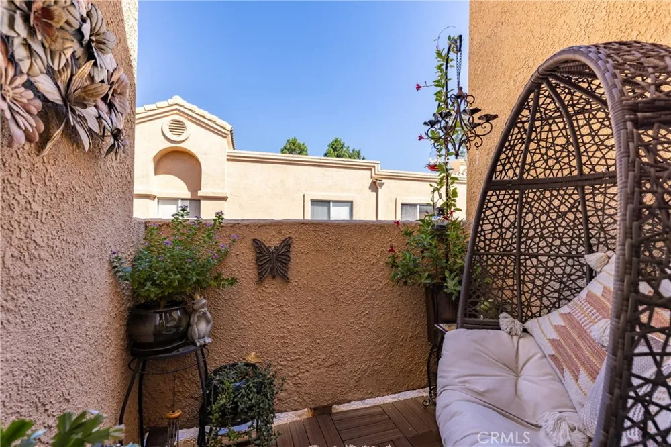
The main living level features engineered hardwood flooring that flows from the entry throughout the living areas and kitchen, creating a warm, cohesive feel. Crown molding details add an elevated touch throughout the home, while the spacious living room offers vaulted ceilings and a fireplace that creates a natural gathering space.Just off the living room, a private balcony provides a thoughtfully designed outdoor retreat—an ideal space for morning coffee, quiet reflection, meditation, or simply unwinding at the end of the day.
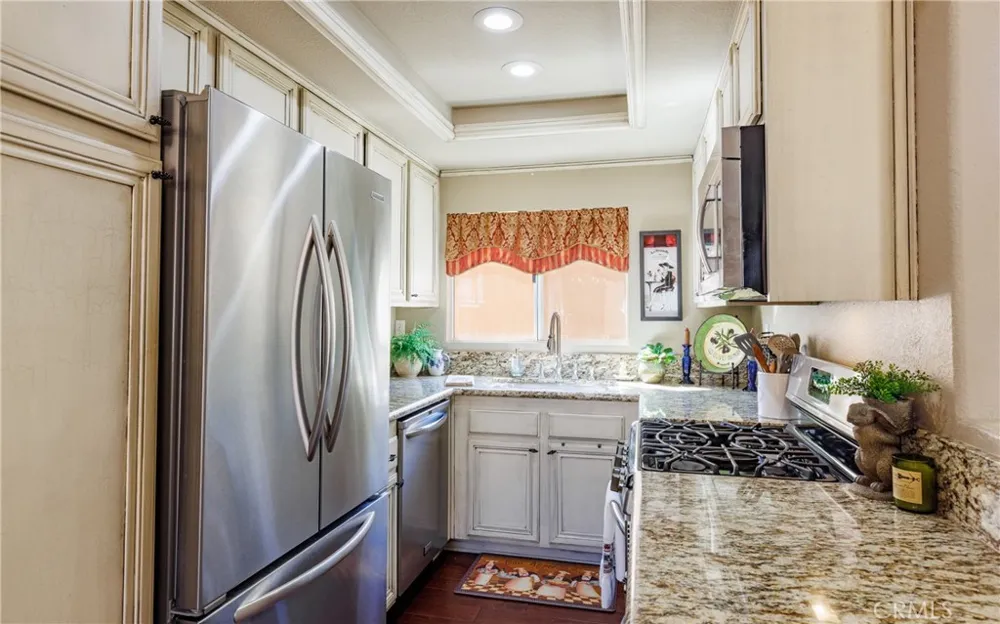
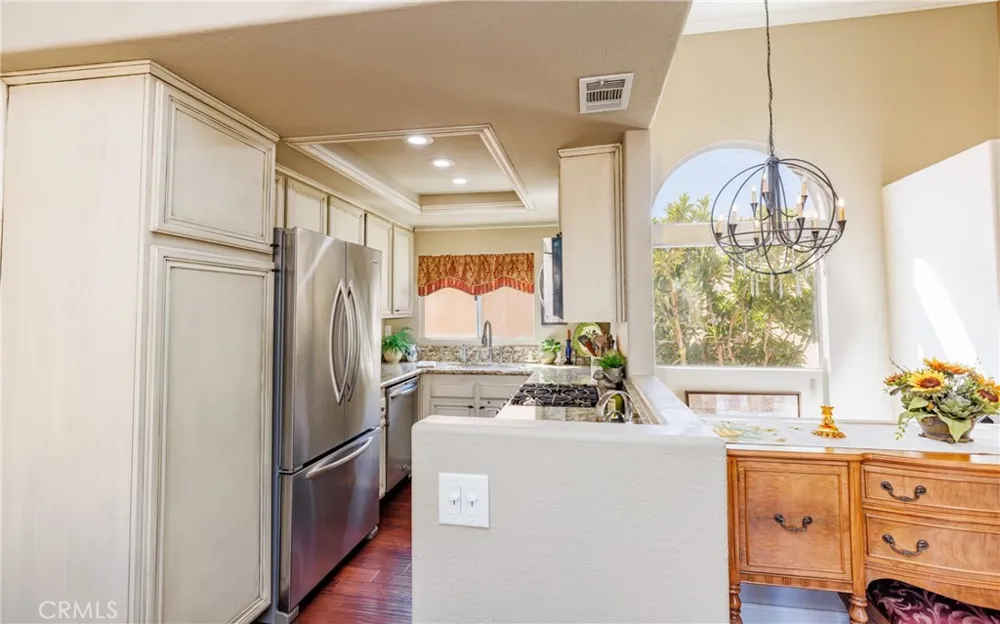
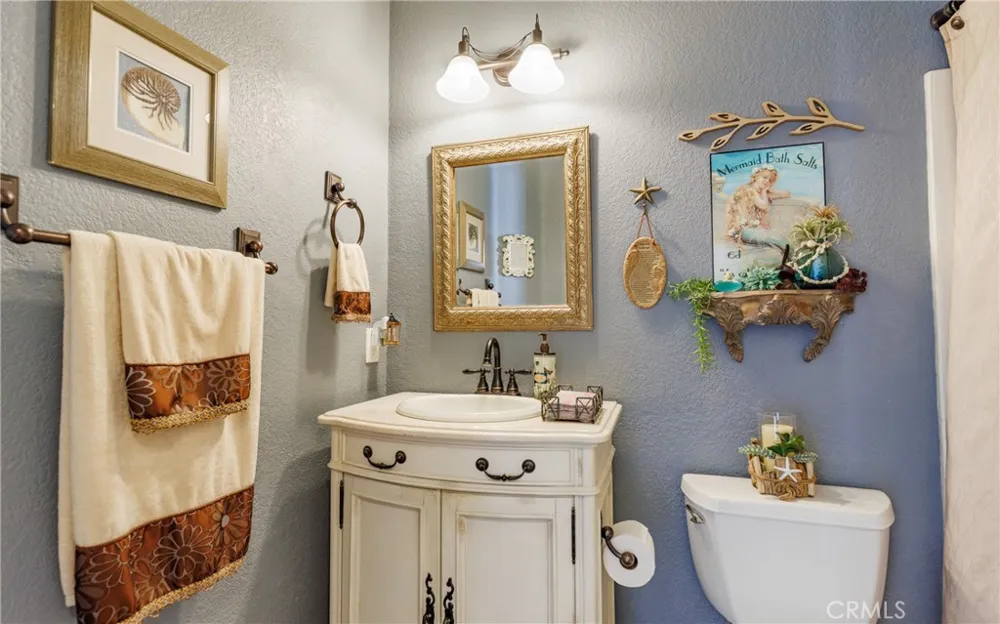
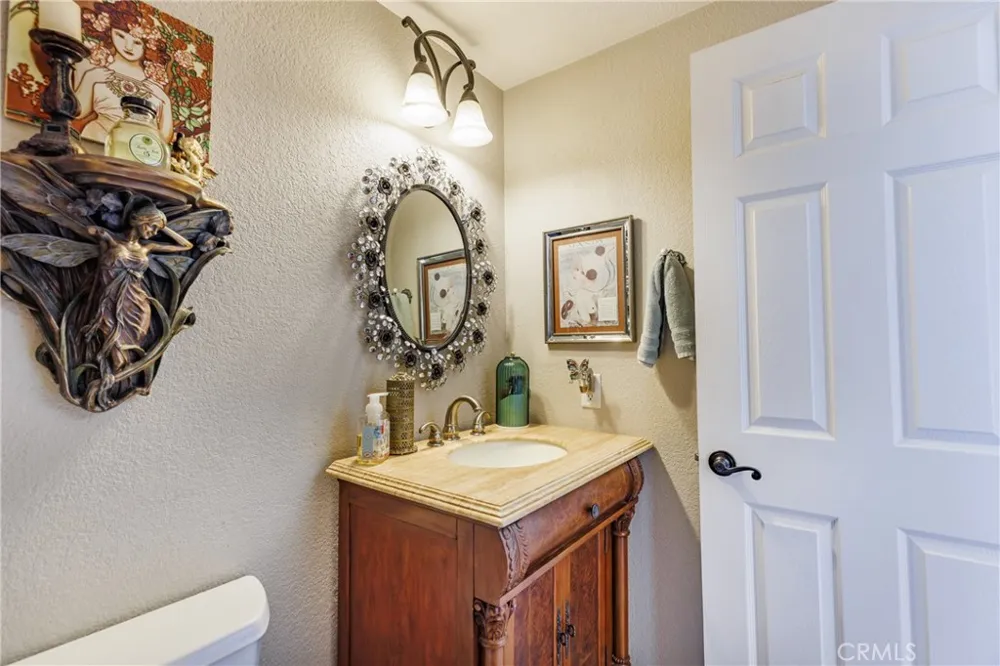
The updated kitchen is both stylish and functional, featuring granite countertops, stainless steel appliances, a stainless-steel sink basin, recessed lighting, and ample workspace for everyday cooking and entertaining. Just off the main living area, the hallway bathroom has been refreshed with tile flooring and a custom vanity.
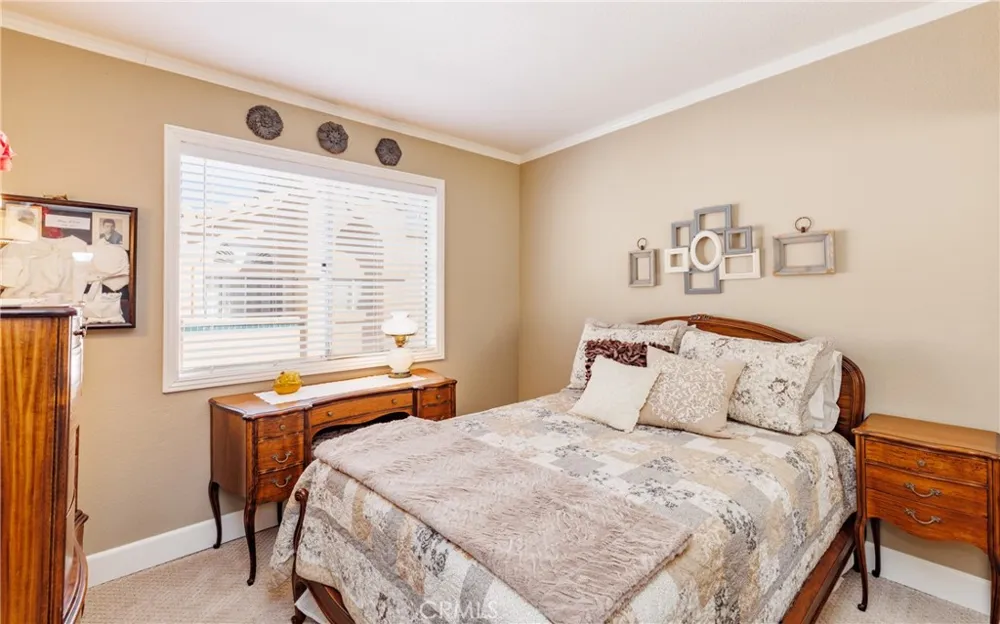
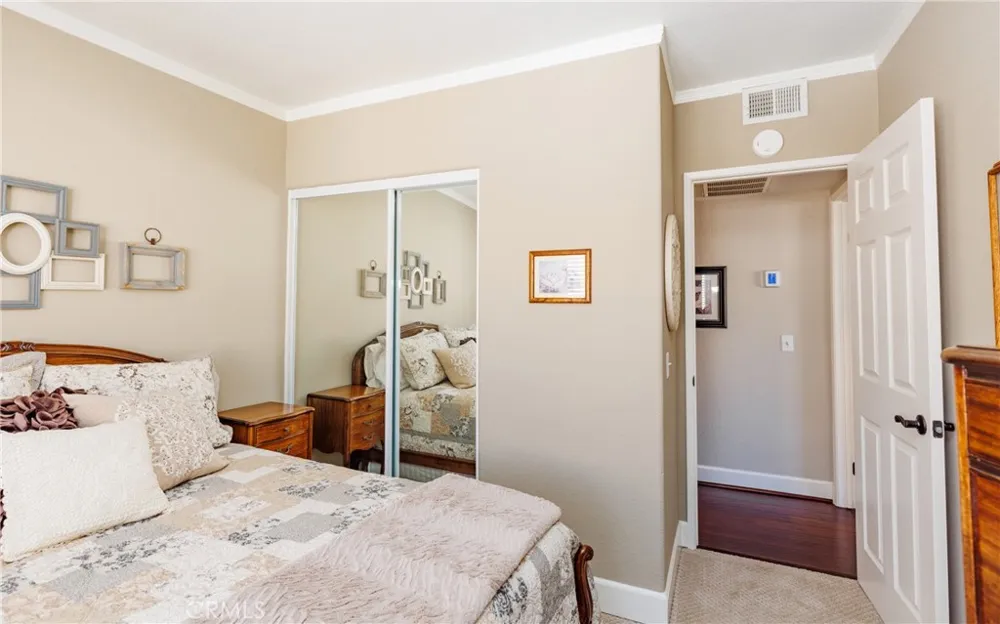
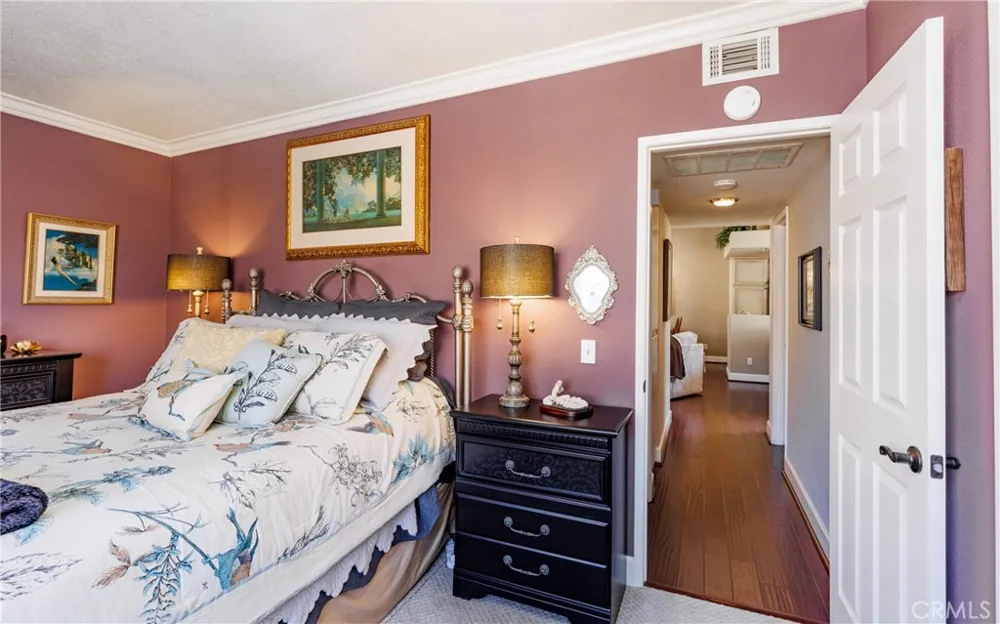
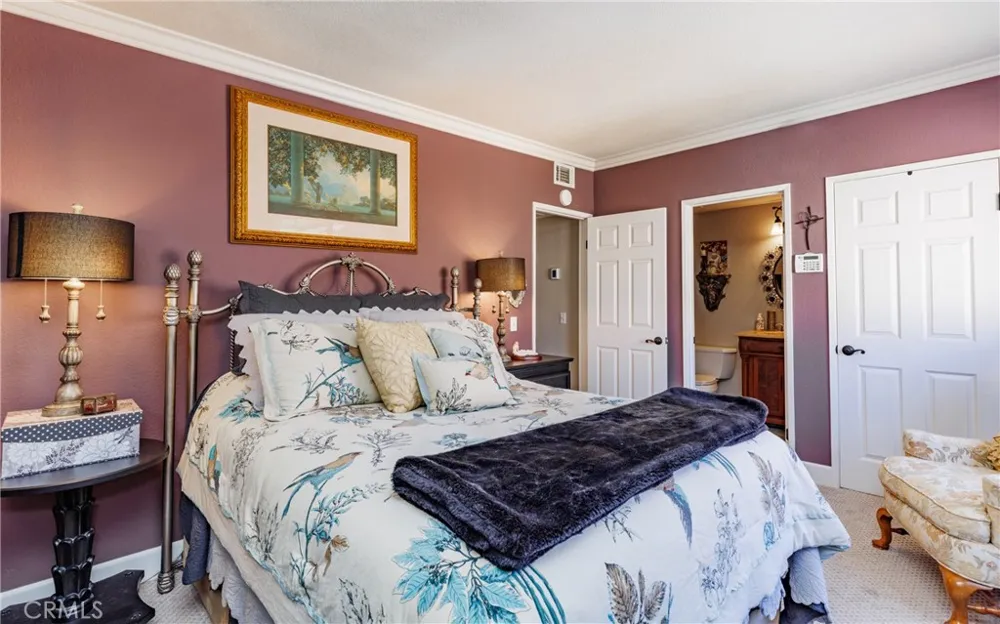
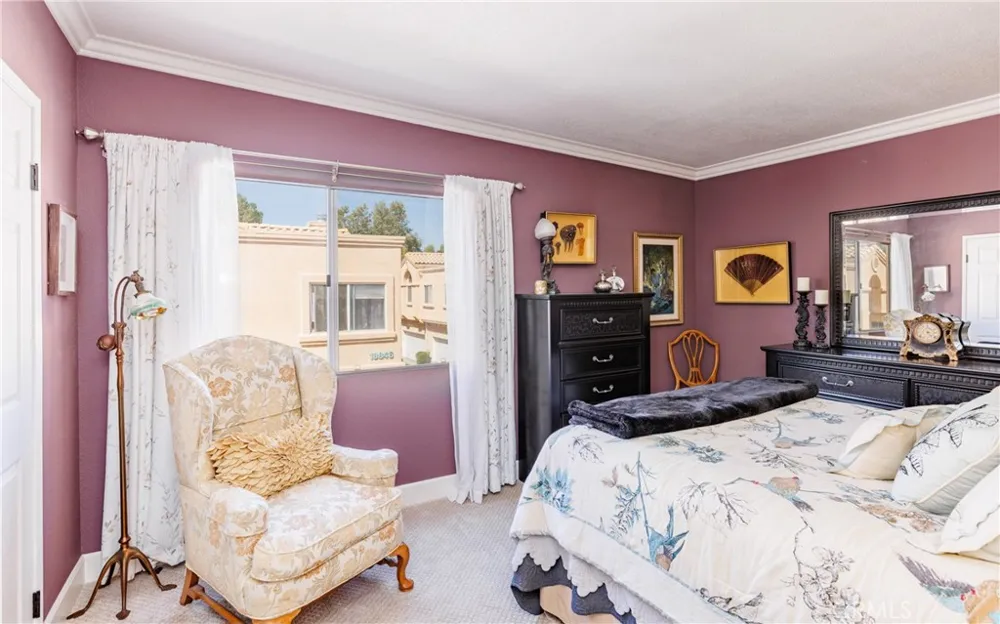
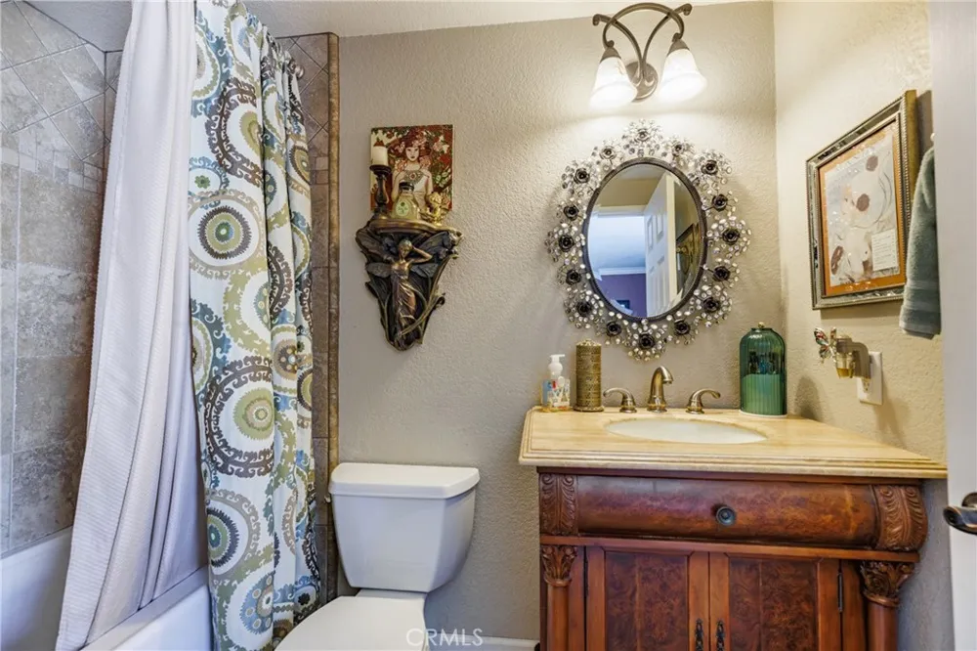
Both bedrooms are generously sized and feature new carpet installed in August 2026. The primary bedroom enjoys its own private bathroom suite, updated with tile flooring, a tile shower/tub surround, and a custom vanity. The thoughtful updates throughout make this home feel comfortable and move-in ready while maintaining the character of the original floor plan.
The home also benefits from a replaced HVAC system installed in 2023, adding another layer of comfort and peace of mind.
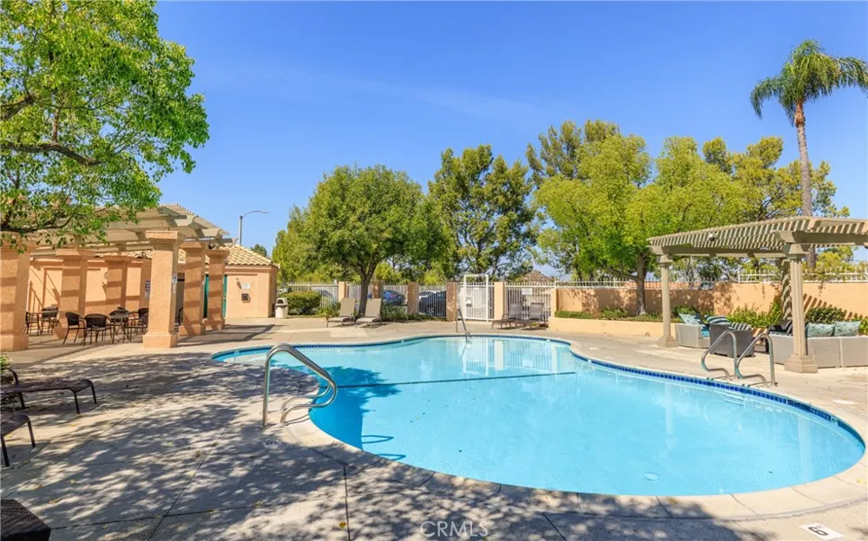
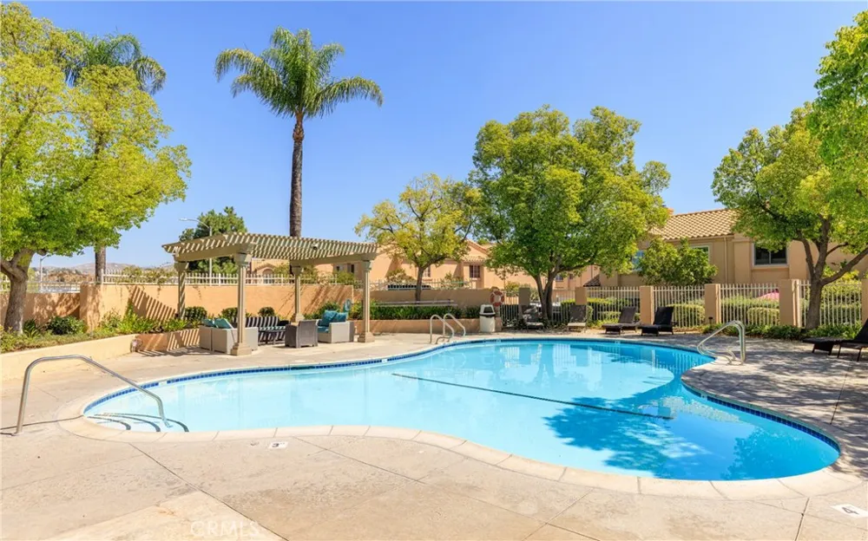
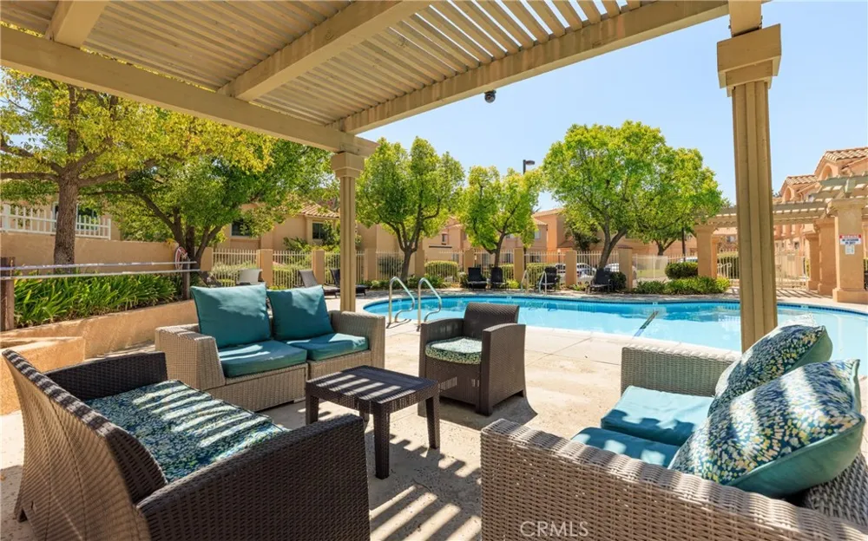
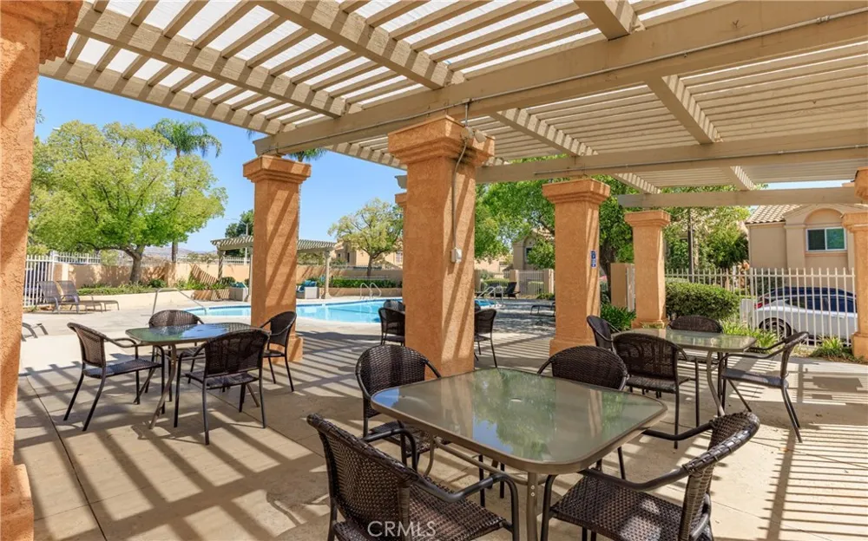
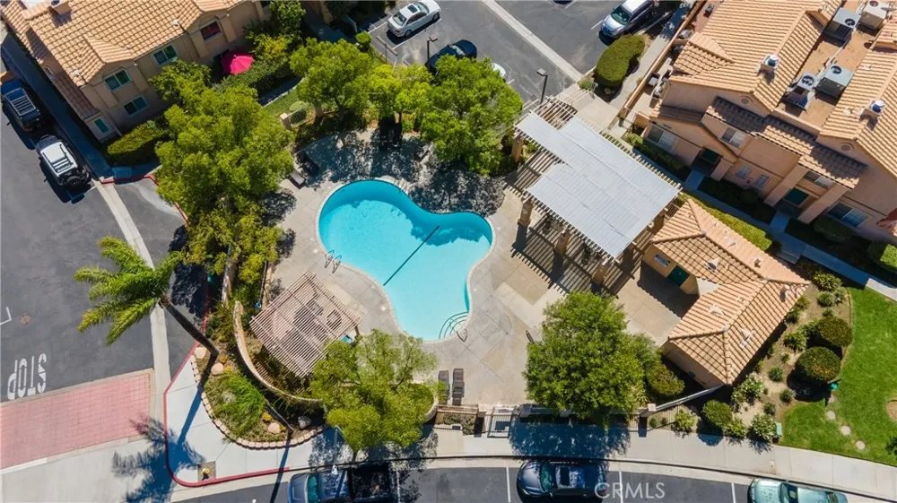
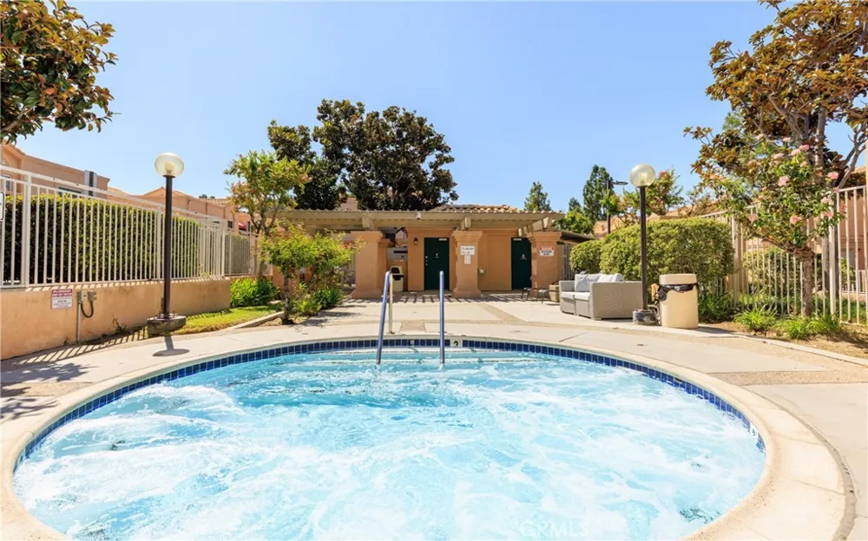
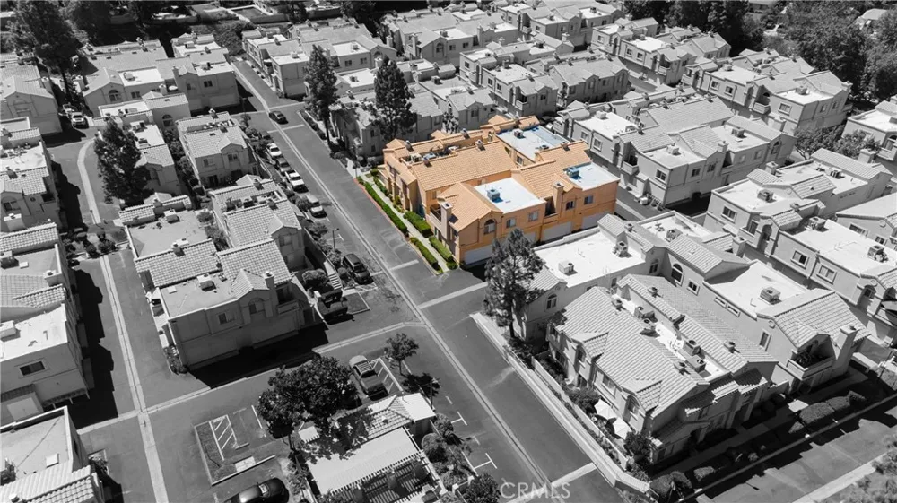
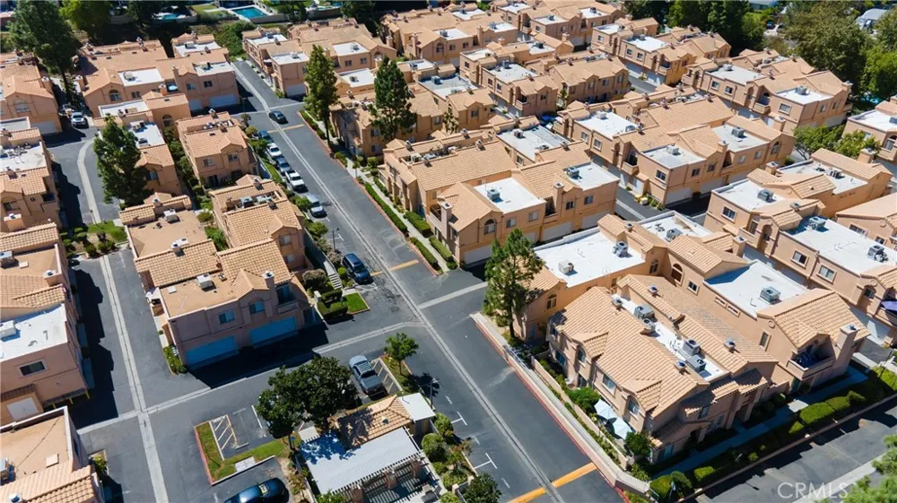
Beyond the home itself, Vista Del Canon offers convenient community amenities, including plenty of parking and a refreshing pool and spa area—an inviting place to relax, soak up the sun, and enjoy the Southern California lifestyle. The location adds another layer of convenience, with easy freeway access and a walkable setting close to local grocery stores, restaurants, and public transportation.
With its spacious layout, updated finishes, direct-access garage, and convenient location, this Vista Del Canon home offers an appealing combination of comfort, convenience, and value.
Property Details
- Interior
- Crown Molding, Cathedral Ceilings, Granite Counters, Open Floorplan, Recessed Lighting, All Bedrooms Up, Primary Suite
- Cooling
- 1
- Heating
- Central, Fireplaces
- Cooling Features
- Central Air
- Bedrooms
- 2
- Bathrooms
- 2.0
- Full Baths
- 2
- Lot Features
- Near Public Transit
- Stories
- 2
- Lot Description
- Near Public Transit
- Pool Description
- Community, Association
- Pool Features
- Community, Association
- Pool Shared
- 1
- Acres
- 1.124
- Square Feet
- 938.0
- Lot Size (sqft)
- 48983.0
- Parking Features
- Direct Access, Door Single, Garage, Garage Door Opener, Garage Faces Rear
- Parking
- 1
- Parking Spaces
- 2.0
- Parking Type
- Garage
- Parking Garage Spaces
- 2.0
- Parking Carport Spaces
- 0.0
- Property Type
- Purchase
- Property Subtype Additional
- Townhouse
- Year Built
- 1990
- Foundation
- Concrete Perimeter
- Roof
- Spanish Tile
- Sewer Information
- Public Sewer
- Utility Source
- Public, See Remarks
- Utility Features
- Electricity Connected, Natural Gas Connected, Sewer Connected, Water Connected
- Appliances
- Disposal, Gas Range, Microwave, Refrigerator
- Subdivision
- Vista Del Canon (VDCN)
- Community Features
- Suburban, Gated, Pool
- School District
- William S. Hart Union
- County
- Los Angeles
- Region
- Newhall
- Original List Price
- $438,000
- HOA
- 1
- HOA Fees
- 460.0
Location
Legal
The multiple listing data appearing on this website, or contained in reports produced therefrom, is owned and copyrighted by California Regional Multiple Listing Service, Inc. ("CRMLS") and is protected by all applicable copyright laws. Information provided is for viewer's personal, non-commercial use and may not be used for any purpose other than to identify prospective properties the viewer may be interested in purchasing. All listing data, including but not limited to square footage and lot size is believed to be accurate, but the listing Agent, listing Broker and CRMLS and its affiliates do not warrant or guarantee such accuracy. The viewer should independently verify the listed data prior to making any decisions based on such information by personal inspection and/or contacting a real estate professional.
Based on information from California Regional Multiple Listing Service, Inc. as of the most recent time synced and /or other sources. All data, including all measurements and calculations of area, is obtained from various sources and has not been, and will not be, verified by broker or MLS. All information should be independently reviewed and verified for accuracy. Properties may or may not be listed by the office/agent presenting the information
Provided By
Listed by Brian Melville (#F207094869)
Listing Office: RE/MAX of Santa Clarita (#FF7000252)