(888) 902-2221 info@vantagerealestate.net @VANTAGE Real Estate
Traffic Dashboard
Home
  • Properties
    • Search for Homes
    • Featured Properties
    • Mortgage Calculator
  • Areas
    • Browse Areas
    • Anaheim
    • Orange
    • Mission Viejo
  • Sell
  • About
    • Our Agents
    • Testimonials
  • Blog
  • Contact
Traffic Dashboard
(888) 902-2221 info@vantagerealestate.net
About
  • Home
  • About
  • Contact
Search
  • Search Properties
Local Guide
  • Search by City
  • Search by Subdivision
  • Search by Zip
  • Search by Area
Legal
  • Privacy
  • Terms
  • DMCA
  • Accessibility
  • Fair Housing
Account
  • Dashboard
  • Logout
  • Login
@VANTAGE Real Estate - Footer Logo
©2026 @VANTAGE Real Estate. All rights reserved.
Website built by CloseHack.
California Regional Multiple Listing Service

The multiple listing data appearing on this website, or contained in reports produced therefrom, is owned and copyrighted by California Regional Multiple Listing Service, Inc. ("CRMLS") and is protected by all applicable copyright laws. Information provided is for viewer's personal, non-commercial use and may not be used for any purpose other than to identify prospective properties the viewer may be interested in purchasing. All listing data, including but not limited to square footage and lot size is believed to be accurate, but the listing Agent, listing Broker and CRMLS and its affiliates do not warrant or guarantee such accuracy. The viewer should independently verify the listed data prior to making any decisions based on such information by personal inspection and/or contacting a real estate professional.

Based on information from California Regional Multiple Listing Service, Inc. as of the most recent time synced and /or other sources. All data, including all measurements and calculations of area, is obtained from various sources and has not been, and will not be, verified by broker or MLS. All information should be independently reviewed and verified for accuracy. Properties may or may not be listed by the office/agent presenting the information

Return
  • All Types
  • Structure
  • $200K-$600K
  • Bed/Bath
  • Size
  • Dates
  • Filters
  • Amenities
  • Save
  • Share
Listings
No results
Sort
Home / Campbell / 1509 Walnut Drive
1509 Walnut Drive Campbell, CA 95008 1509 Walnut Drive Campbell, CA 95008 1509 Walnut Drive Campbell, CA 95008 1509 Walnut Drive Campbell, CA 95008 1509 Walnut Drive Campbell, CA 95008 1509 Walnut Drive Campbell, CA 95008 1509 Walnut Drive Campbell, CA 95008 1509 Walnut Drive Campbell, CA 95008 1509 Walnut Drive Campbell, CA 95008 1509 Walnut Drive Campbell, CA 95008 1509 Walnut Drive Campbell, CA 95008 1509 Walnut Drive Campbell, CA 95008 1509 Walnut Drive Campbell, CA 95008 1509 Walnut Drive Campbell, CA 95008 1509 Walnut Drive Campbell, CA 95008 1509 Walnut Drive Campbell, CA 95008 1509 Walnut Drive Campbell, CA 95008 1509 Walnut Drive Campbell, CA 95008 1509 Walnut Drive Campbell, CA 95008 1509 Walnut Drive Campbell, CA 95008 1509 Walnut Drive Campbell, CA 95008 1509 Walnut Drive Campbell, CA 95008 1509 Walnut Drive Campbell, CA 95008 1509 Walnut Drive Campbell, CA 95008 1509 Walnut Drive Campbell, CA 95008 1509 Walnut Drive Campbell, CA 95008 1509 Walnut Drive Campbell, CA 95008 1509 Walnut Drive Campbell, CA 95008 1509 Walnut Drive Campbell, CA 95008 1509 Walnut Drive Campbell, CA 95008 1509 Walnut Drive Campbell, CA 95008 1509 Walnut Drive Campbell, CA 95008 1509 Walnut Drive Campbell, CA 95008 1509 Walnut Drive Campbell, CA 95008 1509 Walnut Drive Campbell, CA 95008 1509 Walnut Drive Campbell, CA 95008 1509 Walnut Drive Campbell, CA 95008 1509 Walnut Drive Campbell, CA 95008 1509 Walnut Drive Campbell, CA 95008 1509 Walnut Drive Campbell, CA 95008 1509 Walnut Drive Campbell, CA 95008 1509 Walnut Drive Campbell, CA 95008 1509 Walnut Drive Campbell, CA 95008 1509 Walnut Drive Campbell, CA 95008 1509 Walnut Drive Campbell, CA 95008 1509 Walnut Drive Campbell, CA 95008 1509 Walnut Drive Campbell, CA 95008 1509 Walnut Drive Campbell, CA 95008 1509 Walnut Drive Campbell, CA 95008 1509 Walnut Drive Campbell, CA 95008 1509 Walnut Drive Campbell, CA 95008 1509 Walnut Drive Campbell, CA 95008 1509 Walnut Drive Campbell, CA 95008 1509 Walnut Drive Campbell, CA 95008 1509 Walnut Drive Campbell, CA 95008 1509 Walnut Drive Campbell, CA 95008 1509 Walnut Drive Campbell, CA 95008 1509 Walnut Drive Campbell, CA 95008 1509 Walnut Drive Campbell, CA 95008 1509 Walnut Drive Campbell, CA 95008 1509 Walnut Drive Campbell, CA 95008 1509 Walnut Drive Campbell, CA 95008 1509 Walnut Drive Campbell, CA 95008 1509 Walnut Drive Campbell, CA 95008 1509 Walnut Drive Campbell, CA 95008 1509 Walnut Drive Campbell, CA 95008 1509 Walnut Drive Campbell, CA 95008 1509 Walnut Drive Campbell, CA 95008 1509 Walnut Drive Campbell, CA 95008 1509 Walnut Drive Campbell, CA 95008 1509 Walnut Drive Campbell, CA 95008 1509 Walnut Drive Campbell, CA 95008 1509 Walnut Drive Campbell, CA 95008 1509 Walnut Drive Campbell, CA 95008 1509 Walnut Drive Campbell, CA 95008 1509 Walnut Drive Campbell, CA 95008 View All Photos

$4,250,000

| Active

1509 Walnut Drive

Campbell, CA 95008

3,630
Square Feet
3
Beds
3
Baths
0.50
Acres
0
Days on Market
ML82060322
MLS#
House
Structure
Residential
Zone
Contact
Listing OfficeCompass

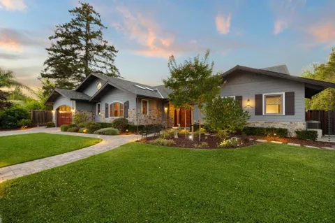
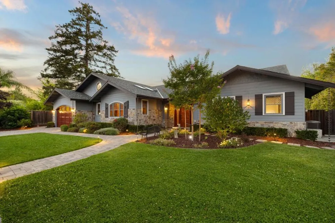
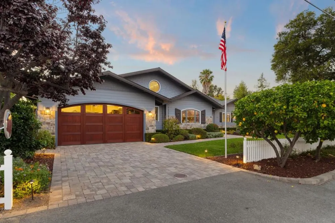
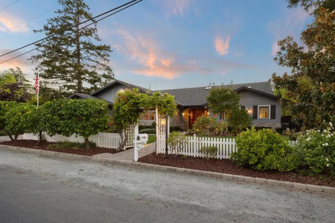
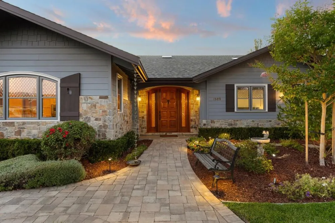
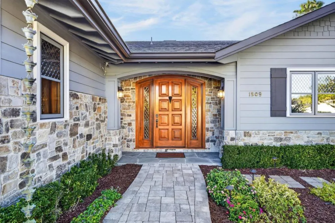
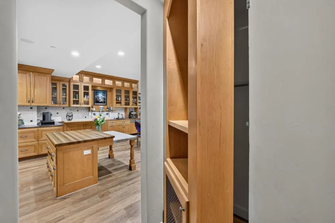
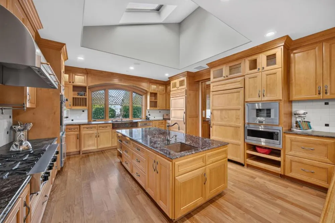
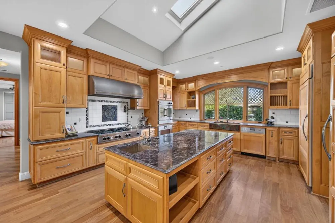
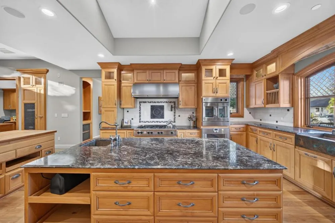
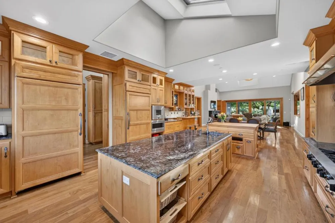
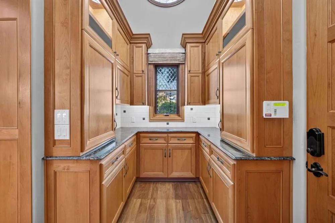
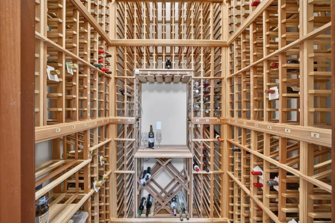
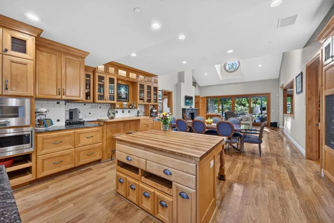
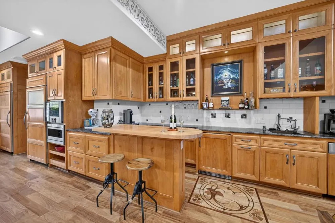
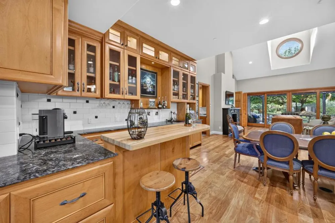
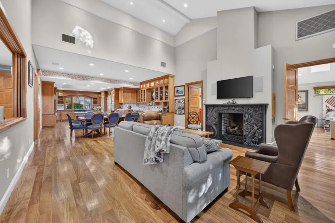
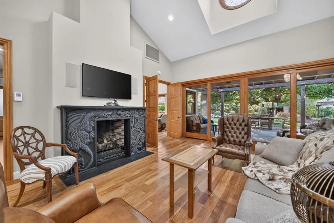
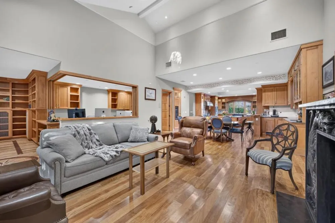
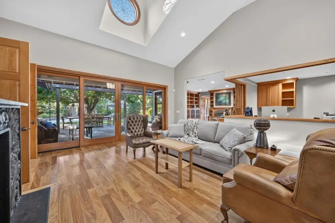
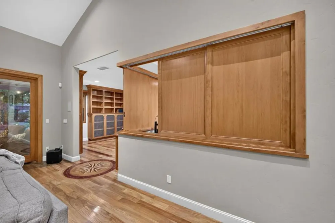
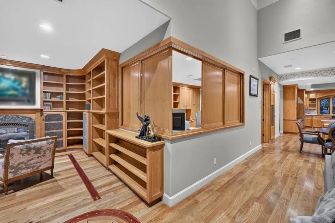
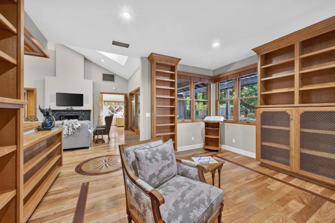
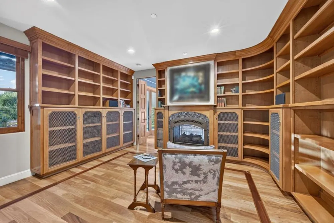
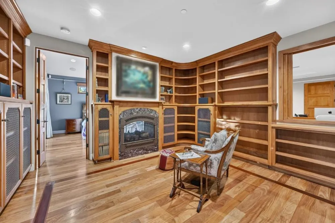
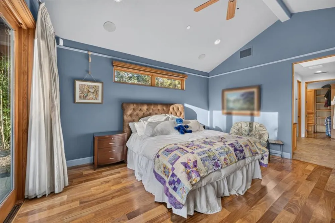
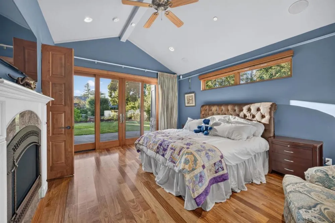
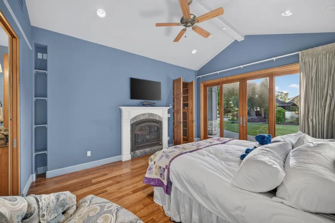
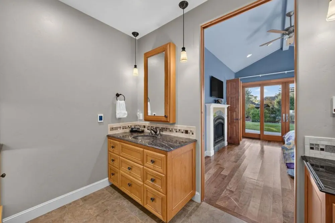
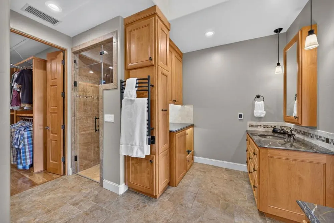
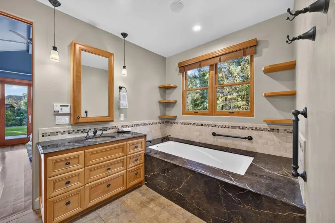
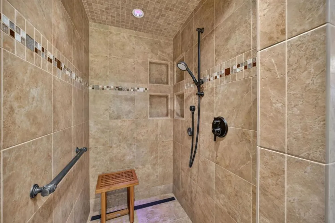
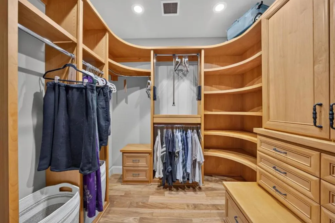
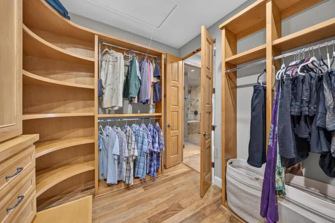
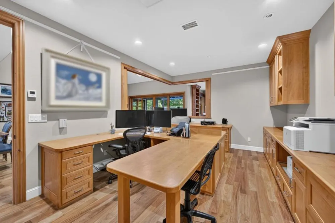
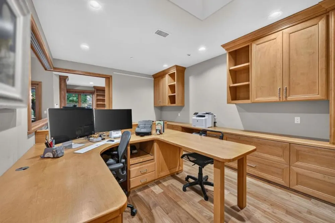
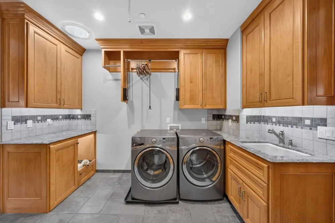
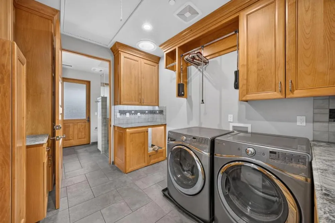
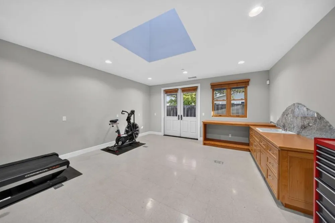
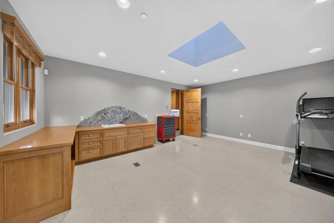
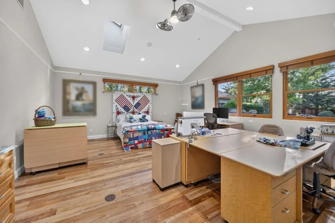
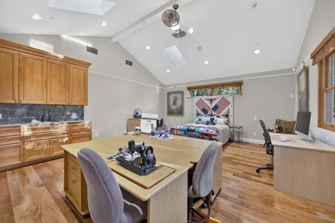
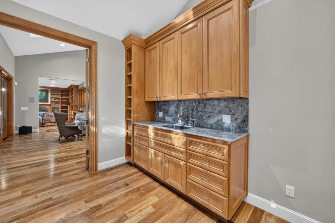
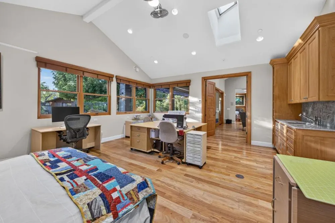
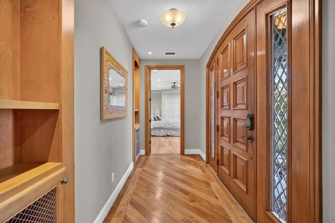
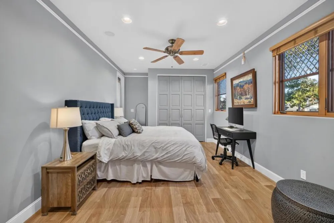
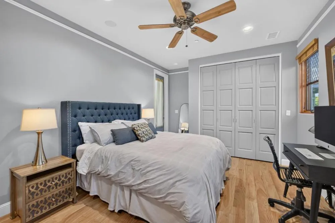
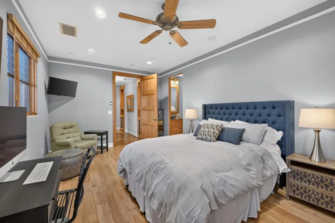
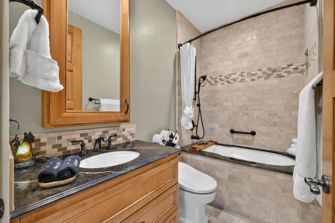
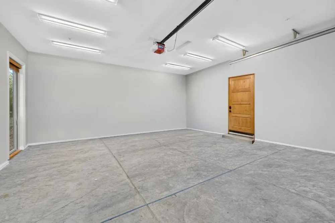
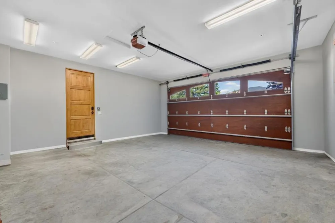
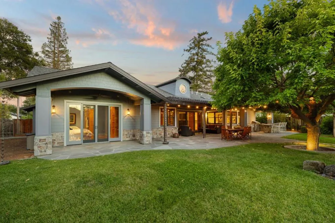
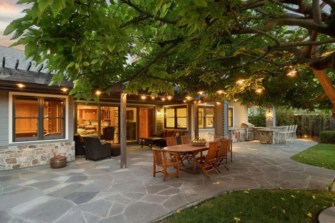
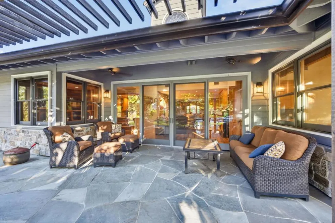
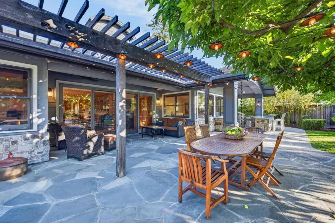
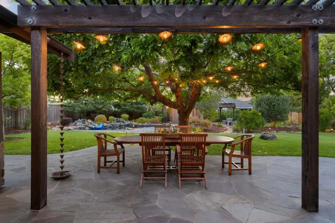
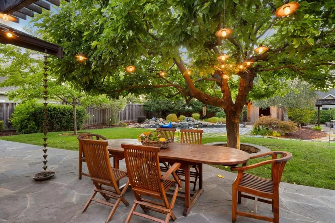
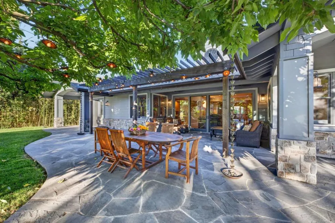
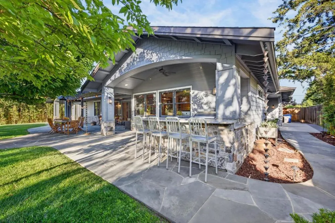
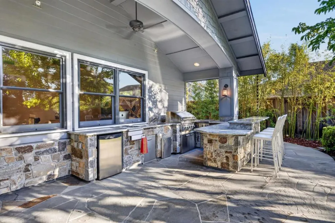
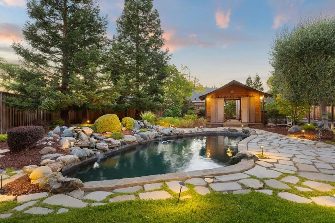
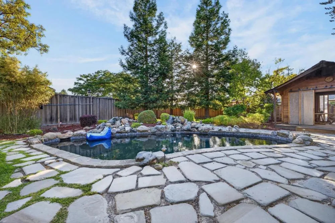
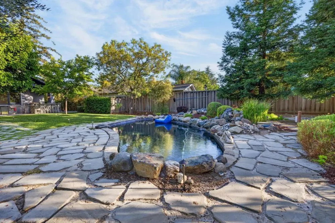
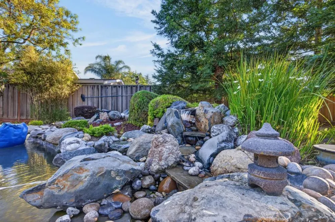
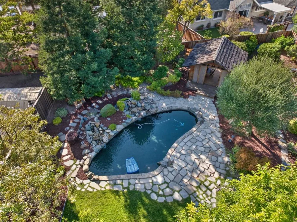
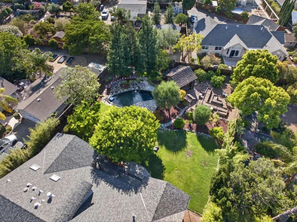
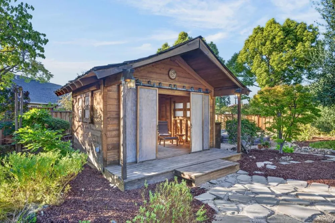
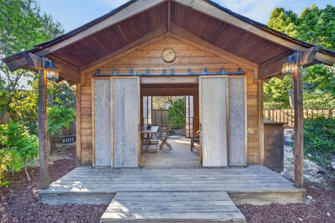
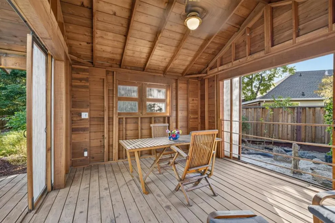
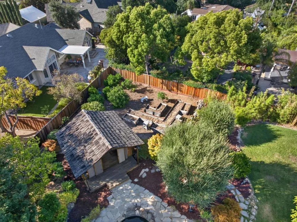
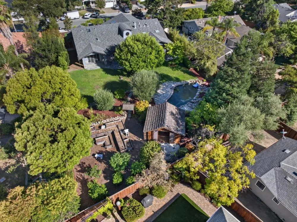
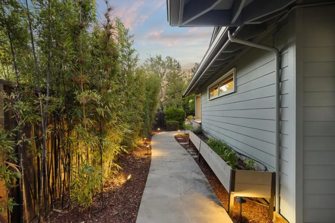
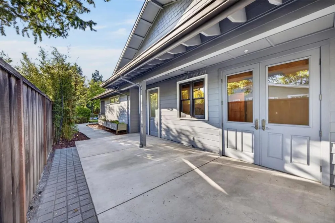
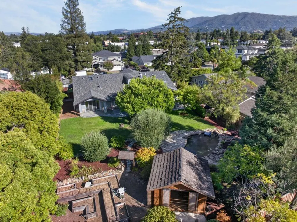
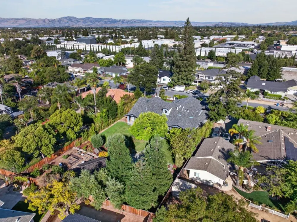
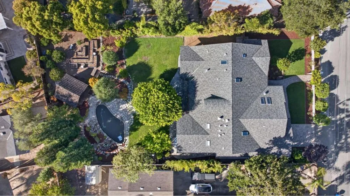
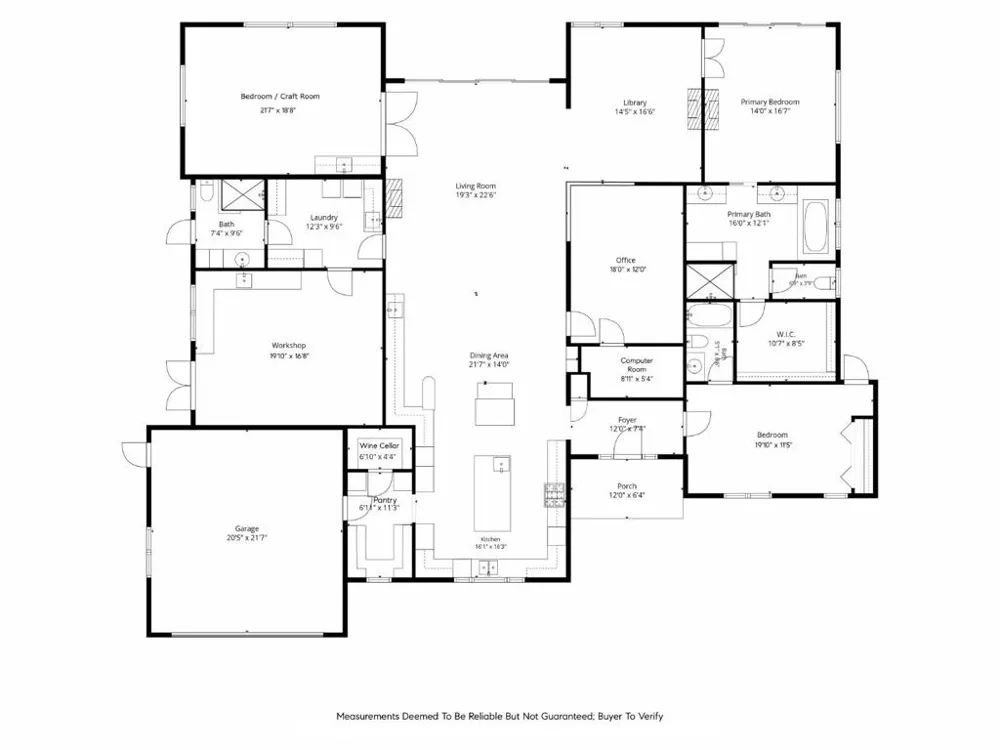
A rare opportunity in south Campbell: a custom-built, single-level home on approximately half an acre, on a quiet interior street just moments from the Los Gatos border. The expansive grounds create a level of privacy, indoor/outdoor living, and flexibility that is increasingly hard to find in central Silicon Valley. Completed in 2013, the home was designed for comfortable everyday living and effortless entertaining, with handcrafted alder cabinetry, Amendoim hardwood floors, premium finishes, skylights, and dual fireplaces. The chefs kitchen features high-end BlueStar, Sub-Zero, Miele, Gaggenau, American Range, and Wolf appliances, complemented by a full bar, 750+ bottle climate-controlled wine cellar, and outdoor kitchen. Flexible spaces include an office, craft room/third bedroom, and heated-and-cooled workshop ideal for fitness, hobbies, media, or guests. Six-zone HVAC, whole-home audio, Cat 6 networking, dual EV chargers, smart-home features, radiant-heated bath floors, and a steam shower add everyday comfort. Outside, the back yard features a gunite pool and waterfalls, mature orchard, raised garden beds, tea house, and lush landscapingall just minutes from Downtown Campbell, Los Gatos Creek Trail, The Pruneyard, and major commute routes.

Open Houses
  • Sat, Sep 19 · 8:00 PM – 11:00 PM
Property Details
Interior
Attic, Walk In Closets, Workshop
Cooling
1
Heating
Central, Forced Air
Cooling Features
Central Air
Bedrooms
3
Bathrooms
3.0
Full Baths
3
Lot Features
Level
Stories
1
Lot Description
Level
Pool Description
In Ground
Pool Features
In Ground
Acres
0.501
Square Feet
3630.0
Lot Size (sqft)
21816.0
Parking Features
Off Street
Parking
1
Parking Spaces
2
Parking Type
Garage
Parking Garage Spaces
2.0
Property Type
Purchase
Style
Traditional
Property Subtype Additional
Single Family Residence
Year Built
2013
Foundation
Concrete Perimeter
Roof
Composition, Shingle
Utility Source
Public
Appliances
Dishwasher, Gas Cooktop, Gas Oven, Ice Maker, Range Hood
School District
Other
Elementary School
Capri
Middle School
Rolling Hills
High School
Westmont
County
Santa Clara
Region
Campbell
Zoning
R-1-1
Original List Price
$4,250,000
MLS #
ML82060322
Location
Legal

The multiple listing data appearing on this website, or contained in reports produced therefrom, is owned and copyrighted by California Regional Multiple Listing Service, Inc. ("CRMLS") and is protected by all applicable copyright laws. Information provided is for viewer's personal, non-commercial use and may not be used for any purpose other than to identify prospective properties the viewer may be interested in purchasing. All listing data, including but not limited to square footage and lot size is believed to be accurate, but the listing Agent, listing Broker and CRMLS and its affiliates do not warrant or guarantee such accuracy. The viewer should independently verify the listed data prior to making any decisions based on such information by personal inspection and/or contacting a real estate professional.

Based on information from California Regional Multiple Listing Service, Inc. as of the most recent time synced and /or other sources. All data, including all measurements and calculations of area, is obtained from various sources and has not been, and will not be, verified by broker or MLS. All information should be independently reviewed and verified for accuracy. Properties may or may not be listed by the office/agent presenting the information

Provided By
Listed by Seb Frey (#ML5099252)
Listing Office: Compass (#ML5009477)

@VANTAGE Real Estate Have a question about this home?

Interested in Purchasing 1509 Walnut Drive?

Get an estimate on monthly payments on this property.

$
years
Down Payment
$
%
Interest Rate
%
Tax Rate
%
$
$annually
$monthly
Estimated Monthly Payment
$0.00
Loan Amount
$0.00