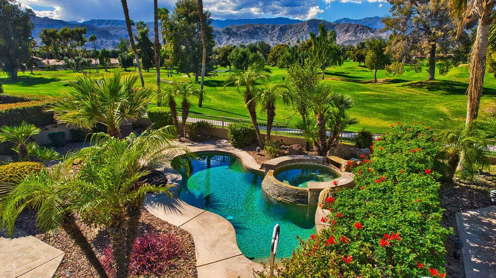
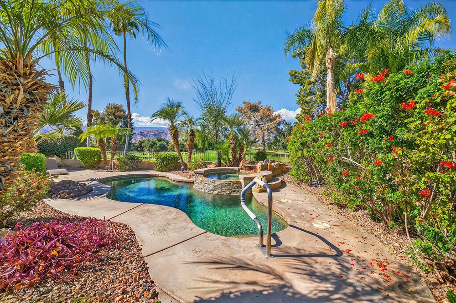
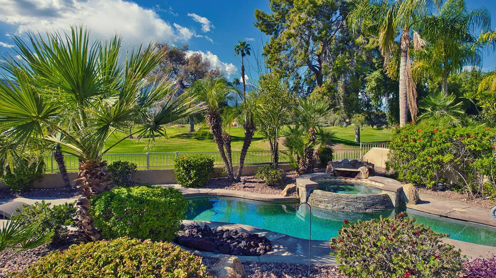
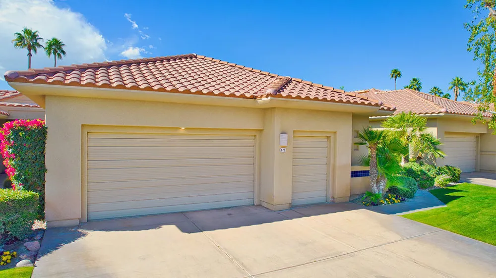
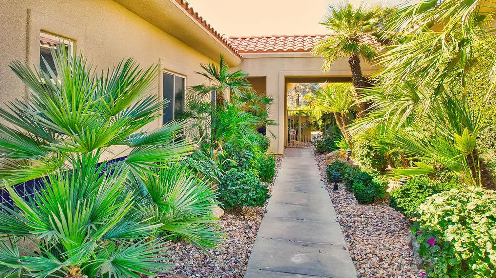
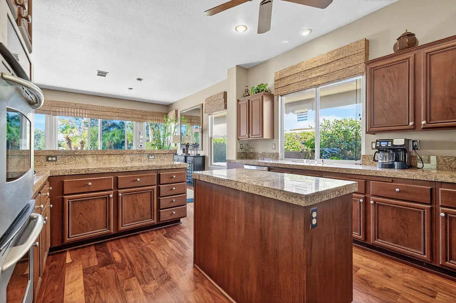
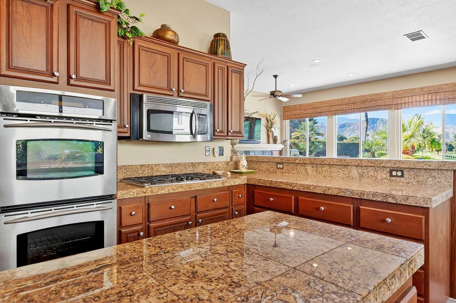
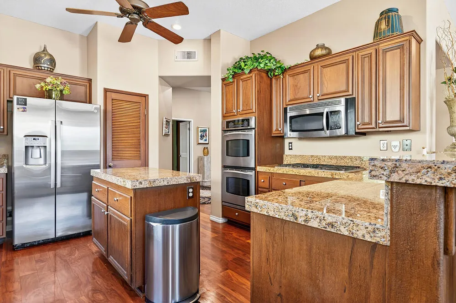
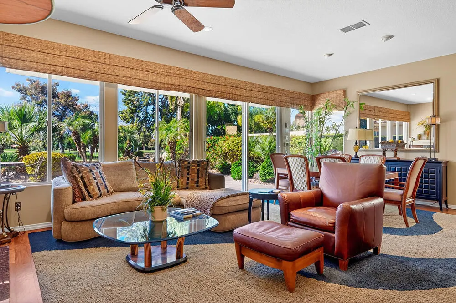
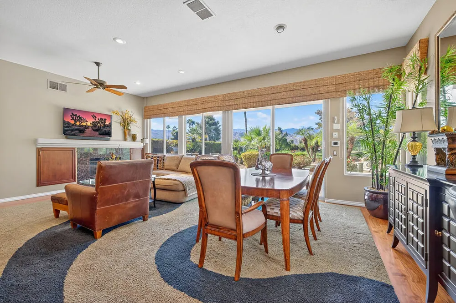
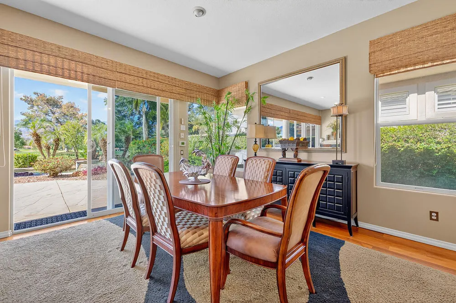
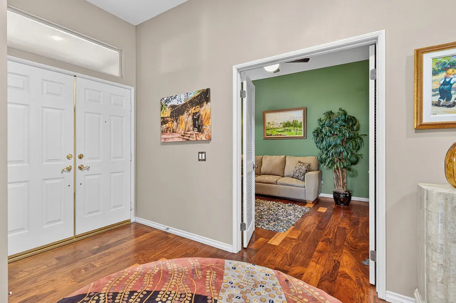
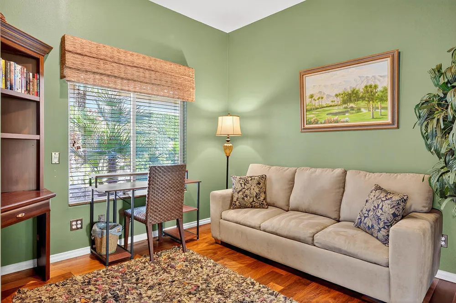
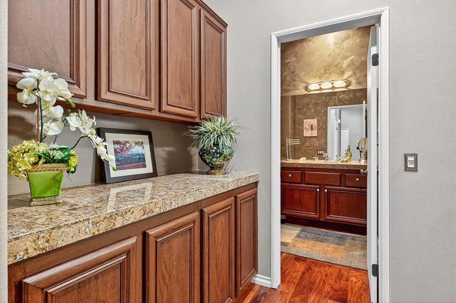
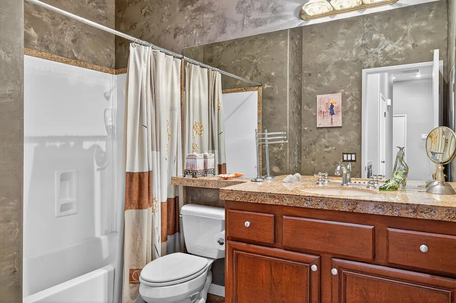
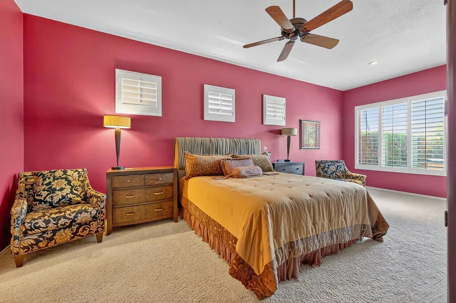
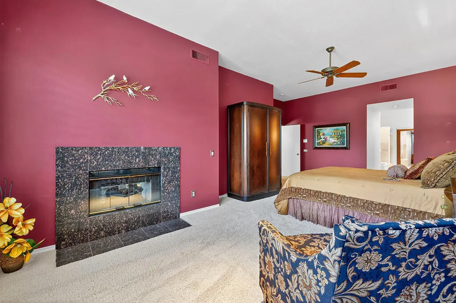
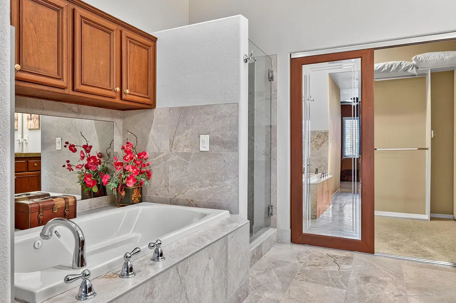
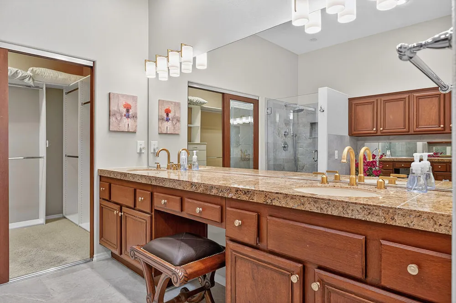
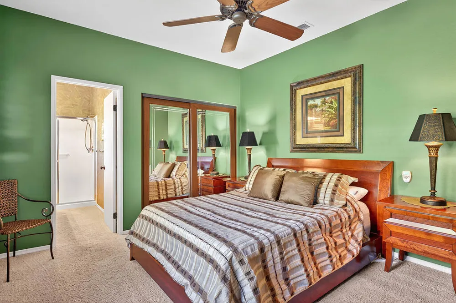
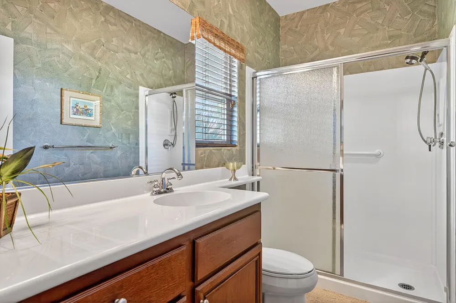
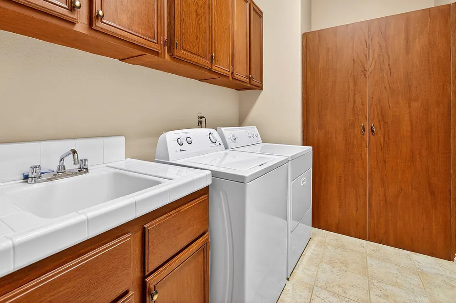
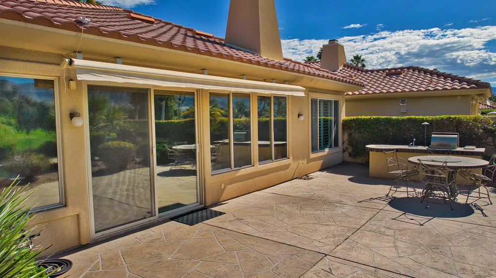
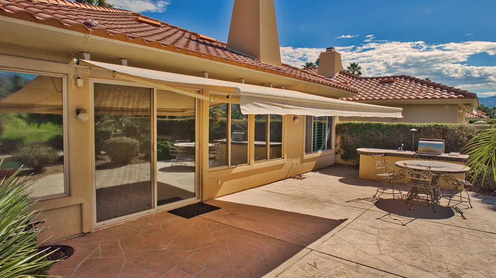
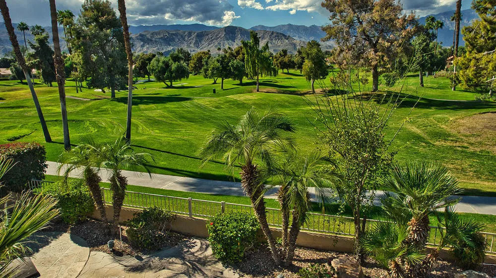
Set within the gates of prestigious Rancho Mirage Country Club, this refined residence blends timeless elegance with thoughtful design, offering a seamless open floor plan ideal for both relaxed living and sophisticated entertaining. A grand double-door entry introduces light-filled interiors where expansive living and dining spaces are anchored by a striking double-sided fireplace shared with the tranquil primary suite -- creating warmth, ambiance, and architectural interest.The kitchen is designed for both function and style, featuring a center island, pantry, abundant cabinetry, and generous counter space that effortlessly supports everyday living or gatherings. A well-appointed laundry room with sink and built-in storage enhances convenience.The flexible layout includes two spacious en-suite bedrooms plus a third bedroom with double-door entry, currently styled as an office. The primary retreat offers a spa-inspired bath with soaking tub and separate shower, generous walk-in closet, while additional baths provide a walk-in shower and a shower-over-tub configuration to accommodate guests with ease.Additional highlights include a double garage with dedicated golf cart space, extensive storage cupboards, and a cohesive, polished aesthetic throughout -- reflecting pride of ownership and understated luxury.Outdoor living completes the experience, where a private pool and spa set the stage for relaxation amid mountain and greenbelt views. An expansive patio, built-in BBQ, and retractable awning create the ultimate entertainer's setting -- perfectly positioned to capture the beauty and serenity of the surrounding landscape. Ideally positioned in Rancho Mirage Country Club, this residence enjoys a premier location at the heart of Rancho Mirage luxury living. Just moments away is renowned Eisenhower Health, while the vibrant River at Rancho Mirage delivers upscale dining, shopping, and entertainment along Bob Hope Drive. Nearby, the iconic Omni Rancho Las Palmas Resort & Spa enhances the resort-style atmosphere of the Bob Hope Dr corridor. Together, the setting offers an exceptional blend of convenience, prestige, and desert sophistication -- perfectly suited to those seeking refined, luxury living. The property has been leased 01/05/2027 thru 05/05/2027.
Property Details
- Interior
- Breakfast Bar, Separate Formal Dining Room, Open Floorplan, Primary Suite, Walk In Closets
- Cooling
- 1
- Heating
- Central
- Bedrooms
- 3
- Bathrooms
- 2.75
- Full Baths
- 2
- 3/4 Baths
- 1
- View
- Mountains,Panoramic,Pool
- Lot Features
- Planned Unit Development, Sprinklers Timer
- Stories
- 1
- Lot Description
- Planned Unit Development, Sprinklers Timer
- Pool
- 1
- Pool Description
- In Ground, Private
- Pool Features
- In Ground, Private
- Acres
- 0.059
- Square Feet
- 2136.0
- Lot Size (sqft)
- 2590.0
- Parking Features
- Direct Access, Garage, Golf Cart Garage, Garage Door Opener
- Parking
- 1
- Parking Spaces
- 2.0
- Parking Type
- Garage
- Parking Garage Spaces
- 2.0
- Parking Carport Spaces
- 0.0
- Property Type
- Purchase
- Property Subtype Additional
- Condominium
- Year Built
- 1996
- Sewer Information
- Unknown
- Appliances
- Dishwasher, Microwave, Refrigerator
- Subdivision
- Rancho Mirage C.C.
- Community Features
- Gated
- County
- Riverside
- Region
- Rancho Mirage
- Original List Price
- $750,000
- HOA
- 1
- HOA Fees
- 1090.0
Location
Legal
The multiple listing data appearing on this website, or contained in reports produced therefrom, is owned and copyrighted by California Regional Multiple Listing Service, Inc. ("CRMLS") and is protected by all applicable copyright laws. Information provided is for viewer's personal, non-commercial use and may not be used for any purpose other than to identify prospective properties the viewer may be interested in purchasing. All listing data, including but not limited to square footage and lot size is believed to be accurate, but the listing Agent, listing Broker and CRMLS and its affiliates do not warrant or guarantee such accuracy. The viewer should independently verify the listed data prior to making any decisions based on such information by personal inspection and/or contacting a real estate professional.
Based on information from California Regional Multiple Listing Service, Inc. as of the most recent time synced and /or other sources. All data, including all measurements and calculations of area, is obtained from various sources and has not been, and will not be, verified by broker or MLS. All information should be independently reviewed and verified for accuracy. Properties may or may not be listed by the office/agent presenting the information
Provided By
Listed by Sharon Rogers (#D27182)
Listing Office: Bennion Deville Homes (#oD7461)